EXCELLENTBased on 14 reviews
Custom Pole Barn Construction in Lancaster, PA
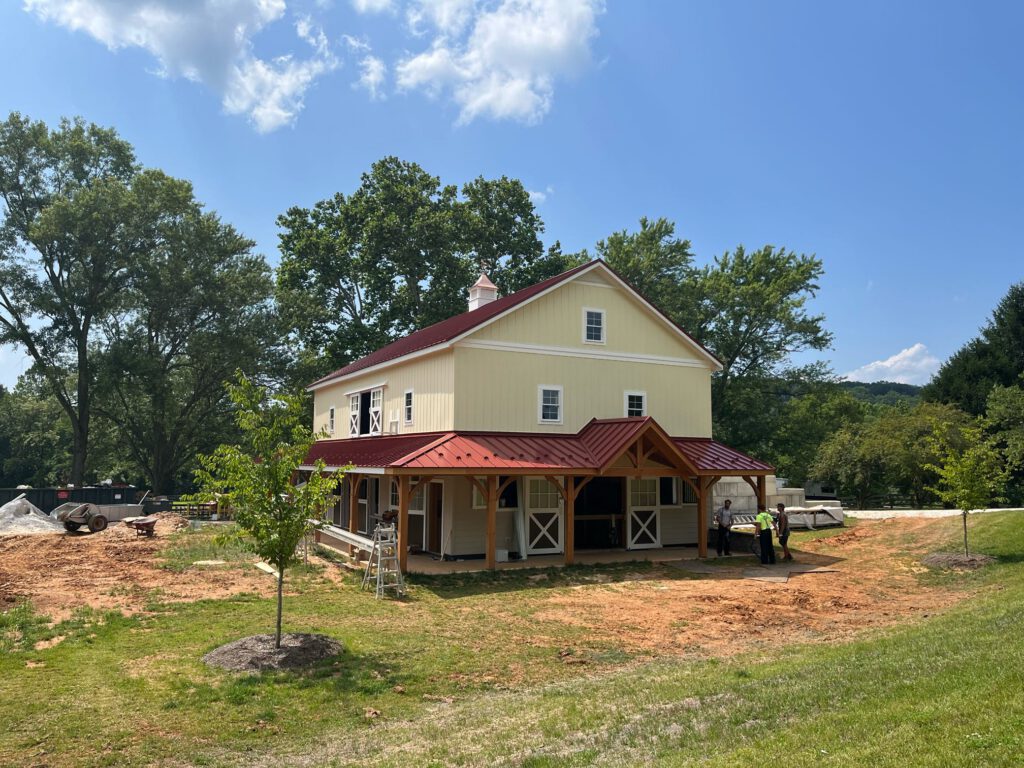
A custom pole barn completed in Lancaster, PA, featuring a spacious two-story design, wraparound covered porch, durable metal roofing, and traditional post-frame construction. Built for long-term functionality and visual appeal, this structure showcases quality craftsmanship and a thoughtfully designed exterior.
| Project Type: | Custom Pole Barn |
| Location: | Lancaster, PA |
| Completion Date: | Summer 2025 |
| Features: | Two-Story Design, Wraparound Porch, Timber Posts |
Project Highlights
- Two-Story Pole Barn Design
- Wraparound Covered Porch
- Durable Metal Roofing
- Traditional Post-Frame Construction
- Decorative Cupola Feature
- Custom Exterior Finishes
- Spacious Interior Layout
- Built For Long-Term Performance
Project Overview
This custom pole barn project in Lancaster, Pennsylvania showcases the versatility and durability of modern post-frame construction. Built with both functionality and appearance in mind, the structure provides a large footprint and spacious second-story area while maintaining the traditional character often associated with agricultural buildings.
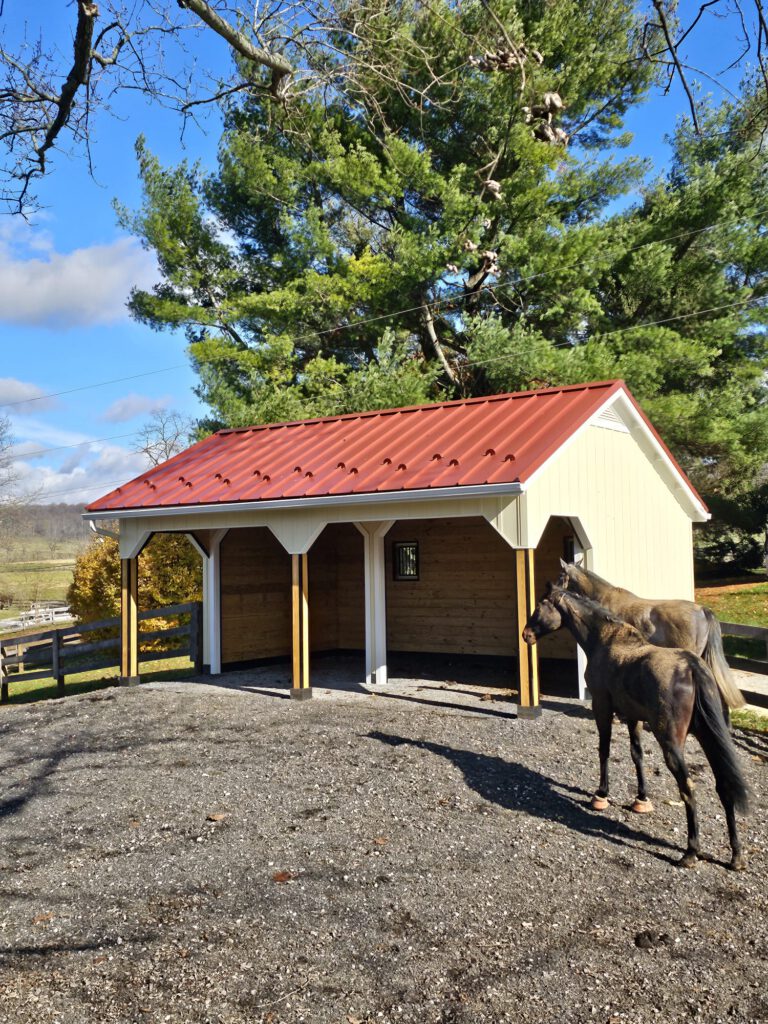
The exterior features light-colored siding accented by a red metal roof, creating a clean and attractive appearance that stands out on the property. A wraparound covered porch supported by exposed timber posts adds both architectural interest and practical covered space for everyday use.
Designed for long-term durability, the building utilizes quality materials and proven construction methods to provide years of dependable performance. The spacious layout offers flexibility for a variety of uses, whether for equipment storage, workshop space, agricultural purposes, or other property needs.
From the custom rooflines and decorative cupola to the covered outdoor areas and thoughtfully designed floor plan, every aspect of this project was built to maximize functionality while creating a structure that complements its surroundings.
About This Project
This project demonstrates how a custom pole barn can provide far more than simple storage space. With its two-story design, covered porch areas, and attractive exterior finishes, the completed structure serves as both a highly functional building and a visually appealing addition to the property.
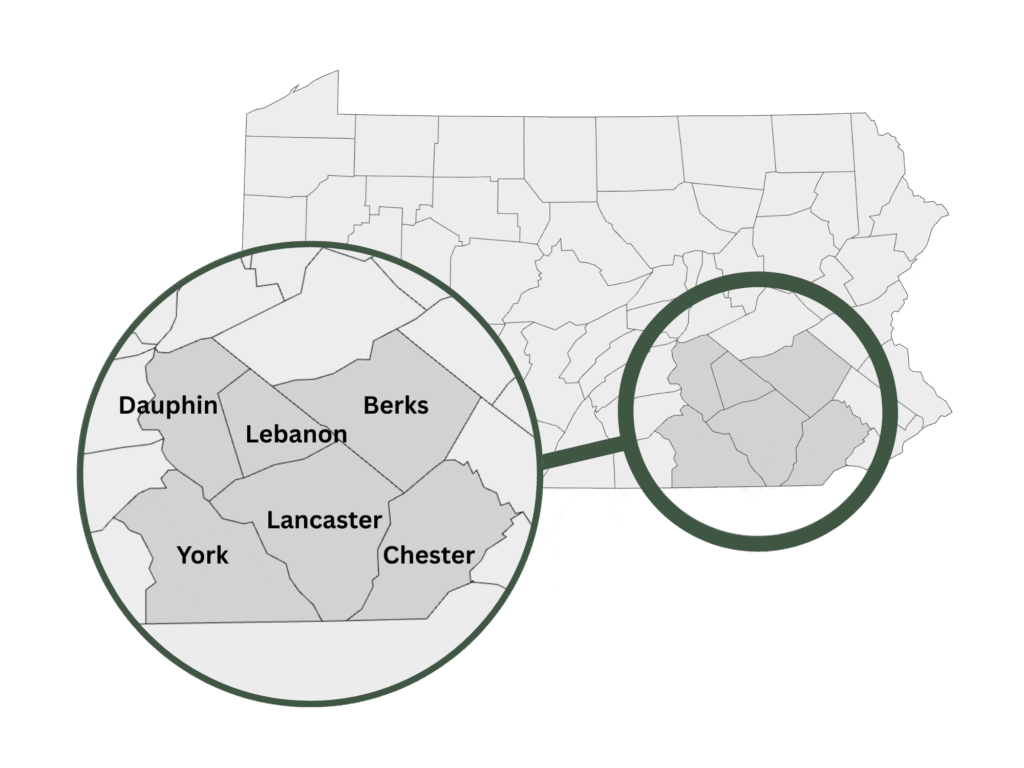
Post-frame buildings continue to be a popular choice throughout Lancaster County because they offer exceptional durability, design flexibility, and cost-effective construction. By tailoring each project to the owner’s specific needs, custom pole barns can be designed for agricultural use, equipment storage, workshops, hobby spaces, and a wide range of other applications.
Thinking About A Similar Build?
If you’re considering a custom pole barn, horse barn, riding arena, equipment shed, or barndominium, we’d be happy to discuss your project. Every building we construct is designed around your property’s needs, intended use, and long-term goals.