EXCELLENTBased on 14 reviews

Sunroom Construction in Lancaster, PA
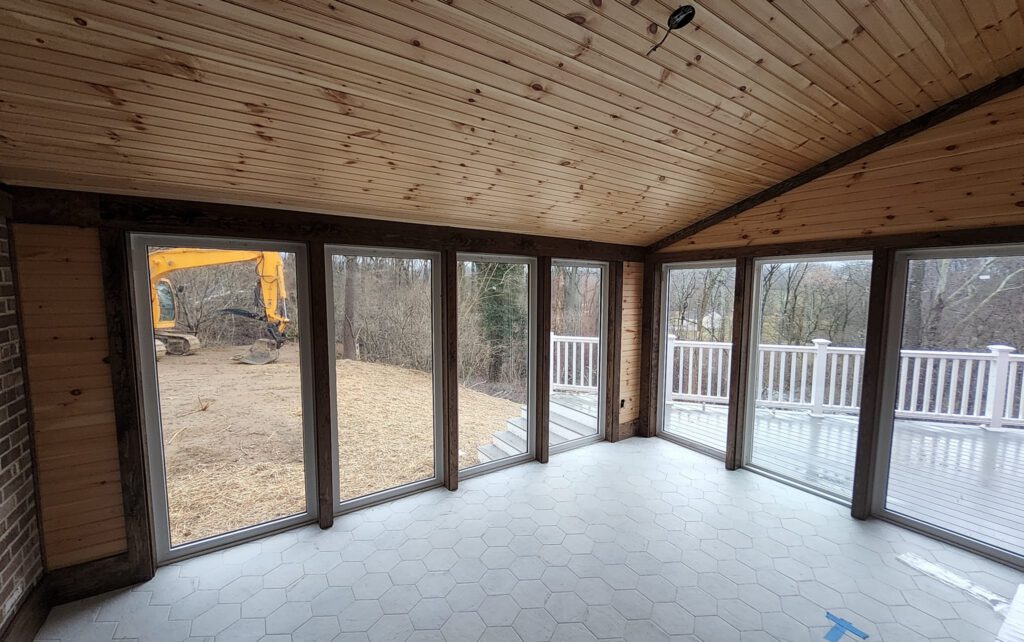
This Sunroom Construction in Lancaster, PA features floor-to-ceiling windows, a vaulted wood ceiling, and expansive outdoor views designed to create a bright and comfortable living space. Built to seamlessly connect the home with the surrounding landscape, this custom sunroom provides year-round enjoyment and abundant natural light.
| Project Type: | Home Additions |
| Location: | Lancaster, PA |
| Completion Date: | Fall 2024 |
| Features: | Floor-To-Ceiling Windows, Vaulted Ceiling, Natural Light |
Project Highlights
- Custom Sunroom Addition
- Floor-To-Ceiling Windows
- Vaulted Wood Ceiling
- Exposed Wood Beams
- Panoramic Outdoor Views
- Spacious Open Layout
- Seamless Indoor-Outdoor Connection
- Built For Year-Round Enjoyment
Project Overview
This Sunroom Construction in Lancaster, PA was designed to create a bright and inviting space that maximizes natural light while providing uninterrupted views of the surrounding property. The finished addition serves as an extension of the home, creating a comfortable area for relaxing, entertaining, and enjoying the outdoors from the comfort of an enclosed space.
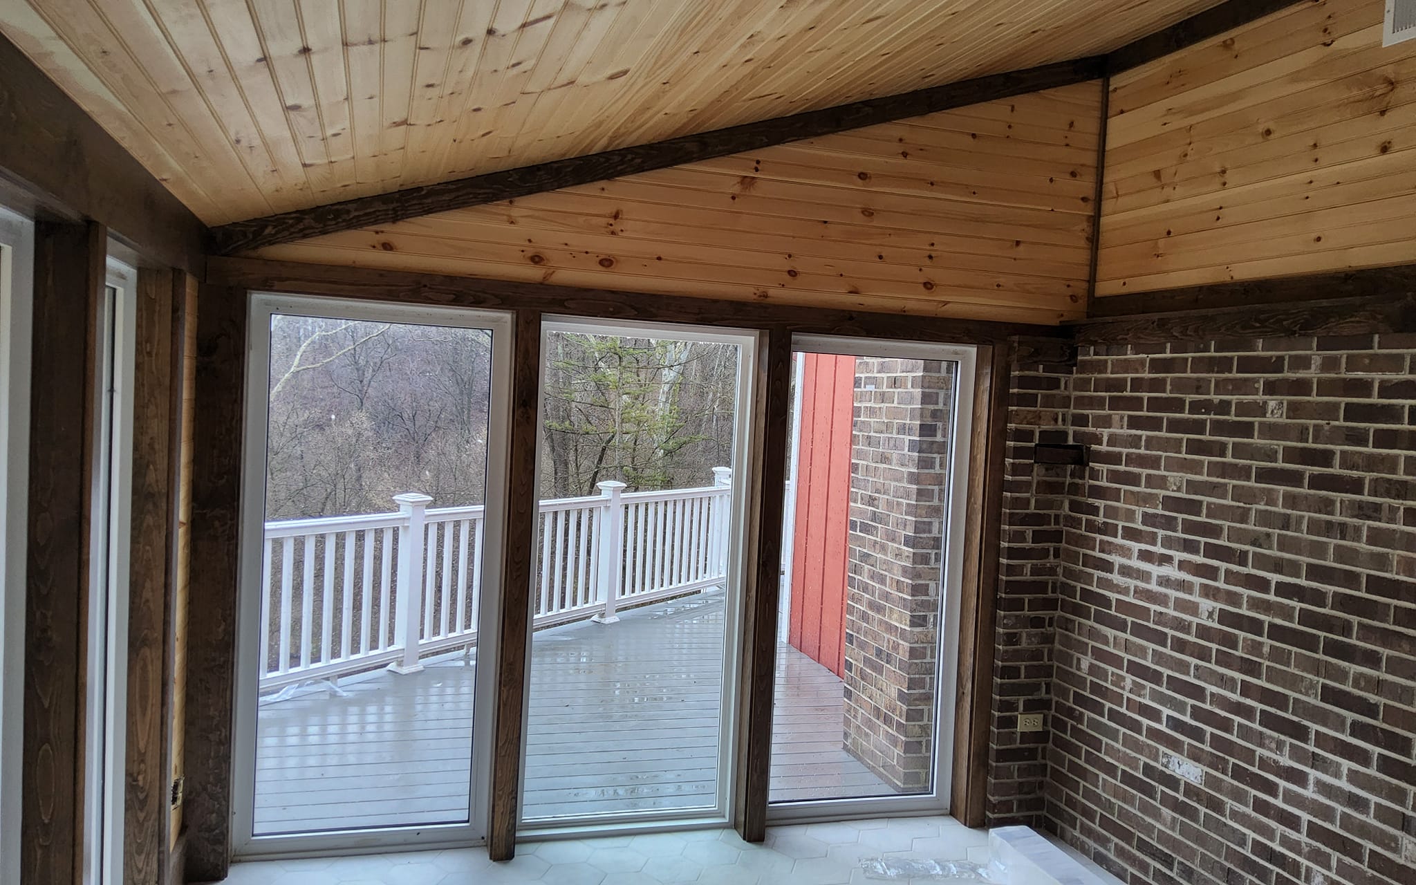
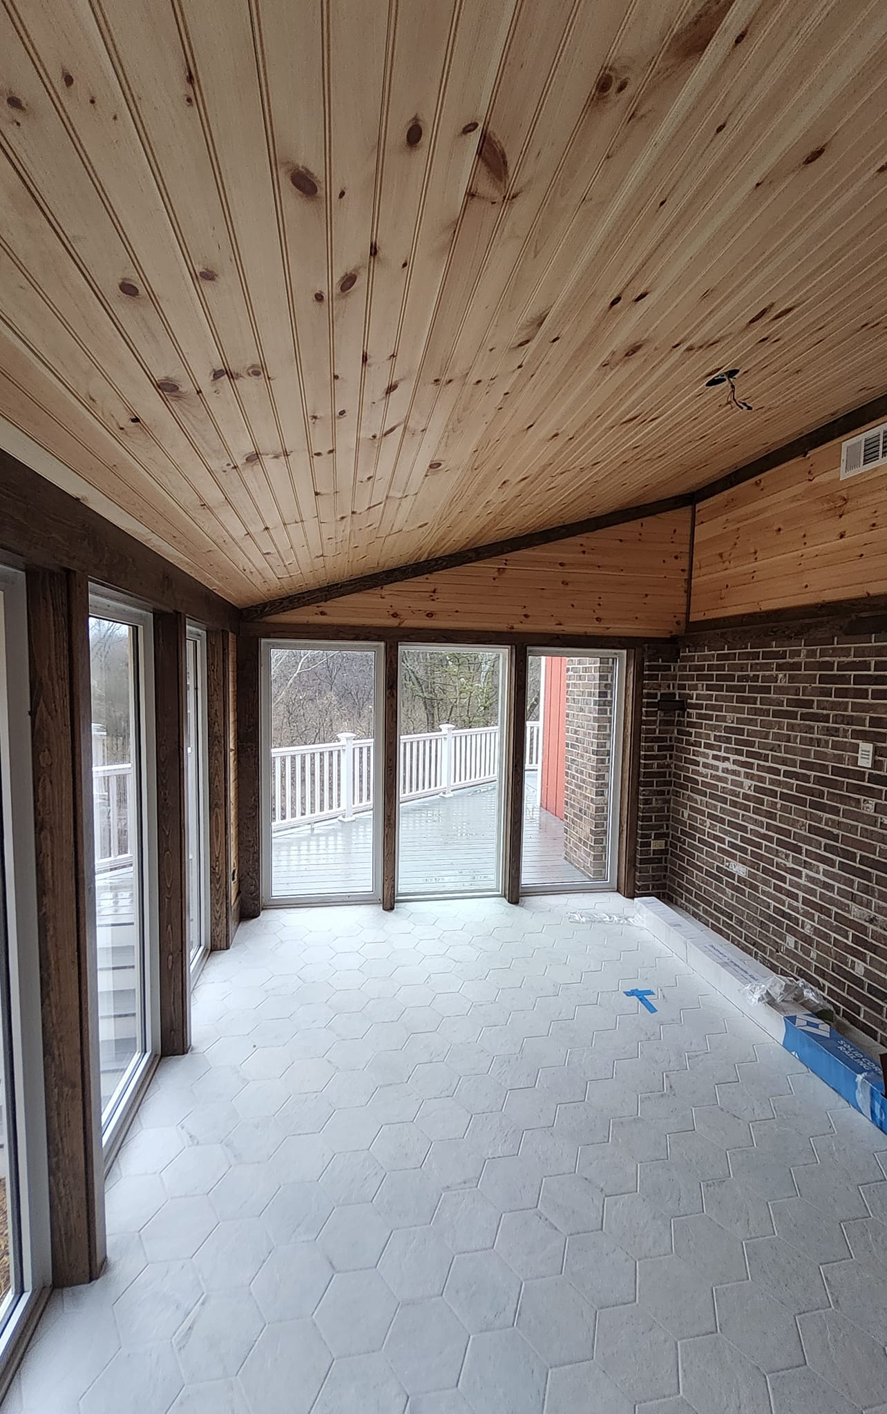
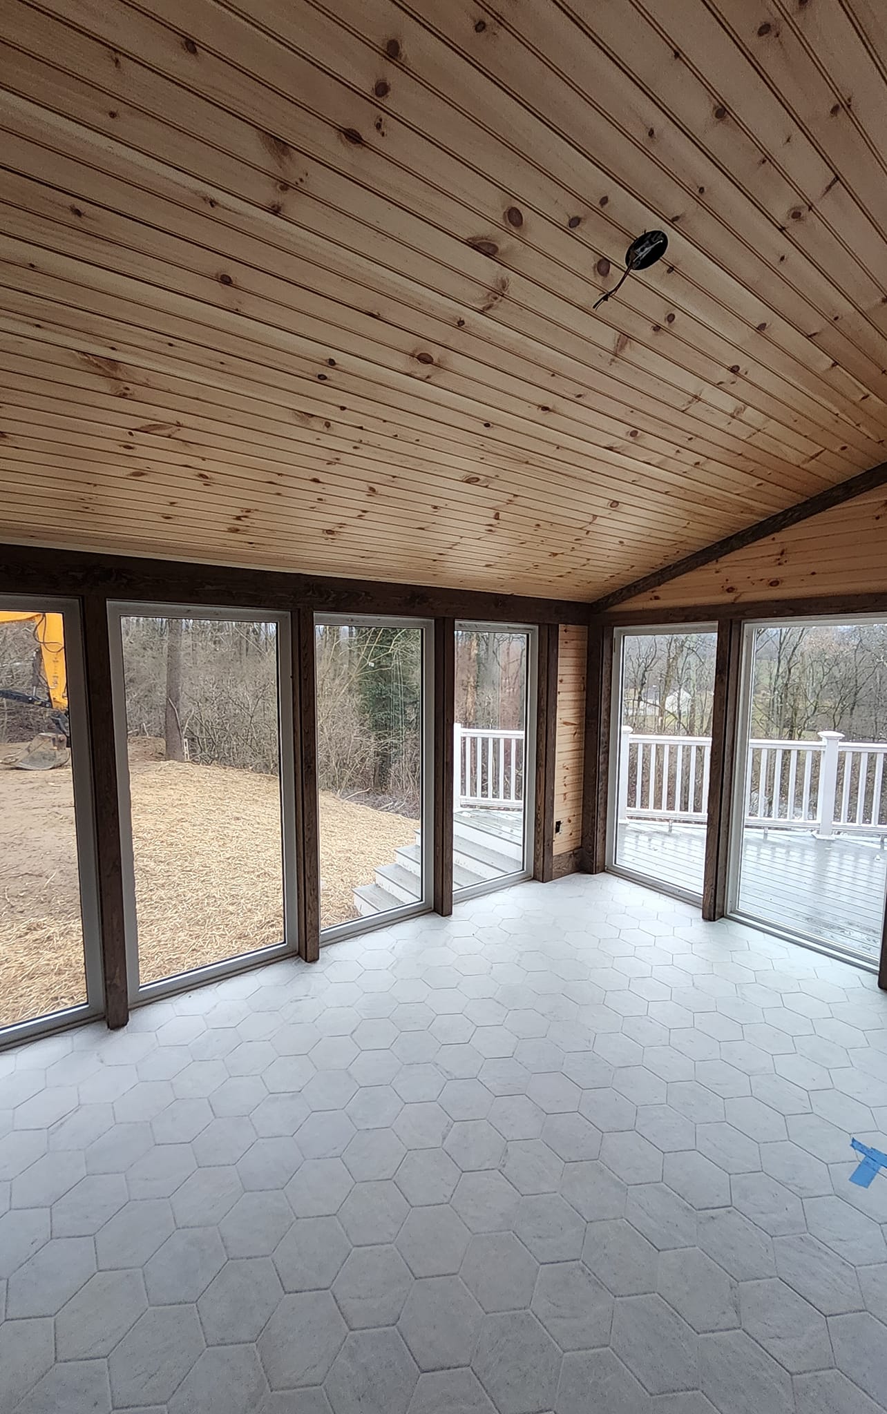
Large floor-to-ceiling windows surround the room, allowing sunlight to fill the interior throughout the day while creating an open and airy atmosphere. The vaulted wood ceiling and exposed structural beams add warmth, character, and architectural interest that complement the home’s existing design.
The interior features durable flooring, expansive glass panels, and clean finishes that help create a modern yet welcoming environment. Every design element was selected to enhance the connection between indoor living spaces and the natural beauty outside.
By combining quality craftsmanship with thoughtful design, this sunroom creates a versatile living area that can be enjoyed throughout every season.
About This Project
This project demonstrates how a custom sunroom can transform an underutilized area into one of the most enjoyable spaces in a home. With abundant natural light, panoramic views, and comfortable year-round usability, the finished addition provides homeowners with a space that feels connected to nature while remaining protected from the elements.
The combination of expansive windows, vaulted ceilings, and exposed wood details creates an inviting atmosphere that enhances both functionality and visual appeal. Whether used as a gathering space, reading room, dining area, or personal retreat, custom sunrooms offer exceptional flexibility and long-term value.
Designed around the homeowner’s goals and lifestyle, this project showcases the benefits of adding bright, usable living space to an existing home.
Thinking About A Similar Build?
If you’re considering a custom sunroom, home addition, garage, deck, or outdoor living project, we’d be happy to discuss your vision. Every project we complete is designed around your property’s unique needs, style, and long-term goals.