EXCELLENTBased on 14 reviews

Sunroom & Home Addition in Lancaster, PA
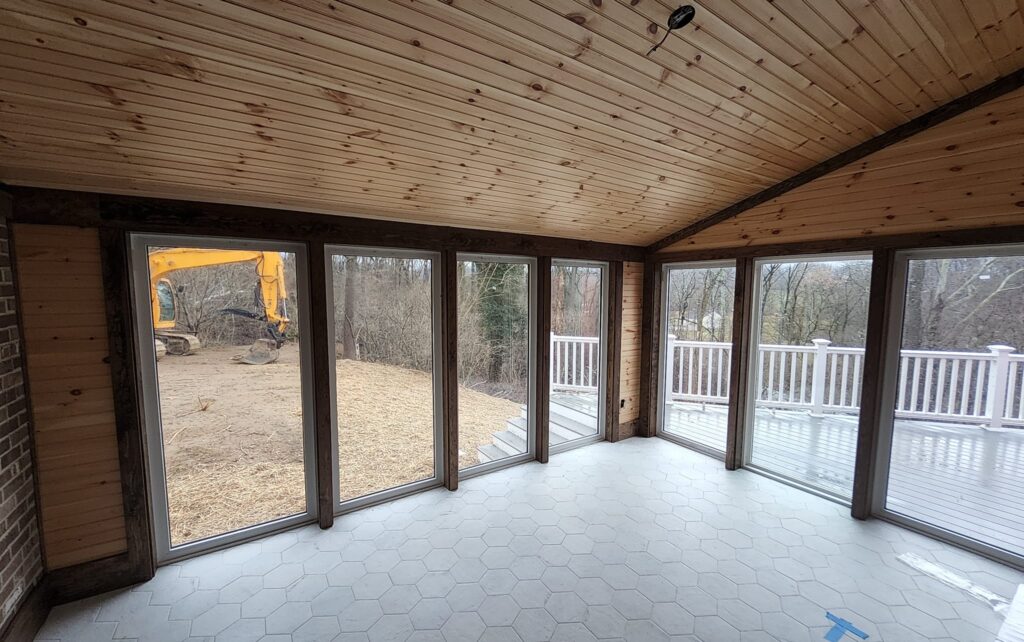
This Sunroom & Home Addition in Lancaster, PA features a bright, four-season living space designed to bring the outdoors in while providing year-round comfort. The project includes expansive floor-to-ceiling windows, a vaulted tongue-and-groove wood ceiling, exposed timber beams, brick accent walls, and durable tile flooring, creating a warm and inviting extension of the home.
| Project Type: | Home Additions |
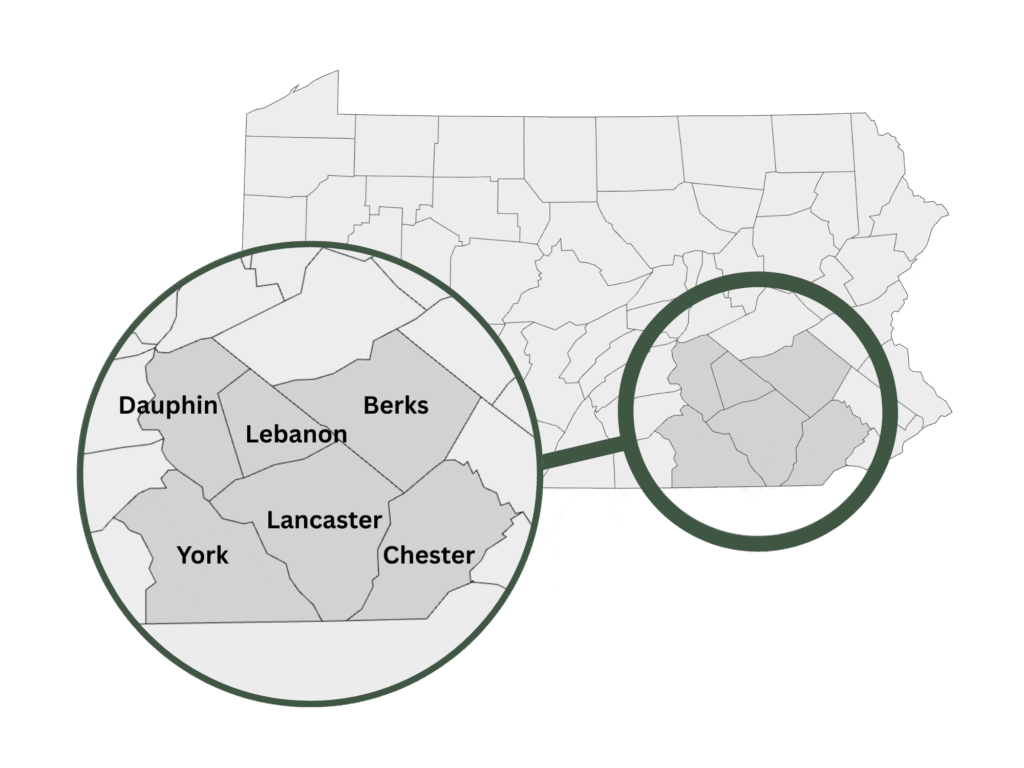
| Location: | Lancaster, PA |
| Completion Date: | Fall 2025 |
| Features: | Four-Season Sunroom, Vaulted Wood Ceiling, Exposed Timber Beams |
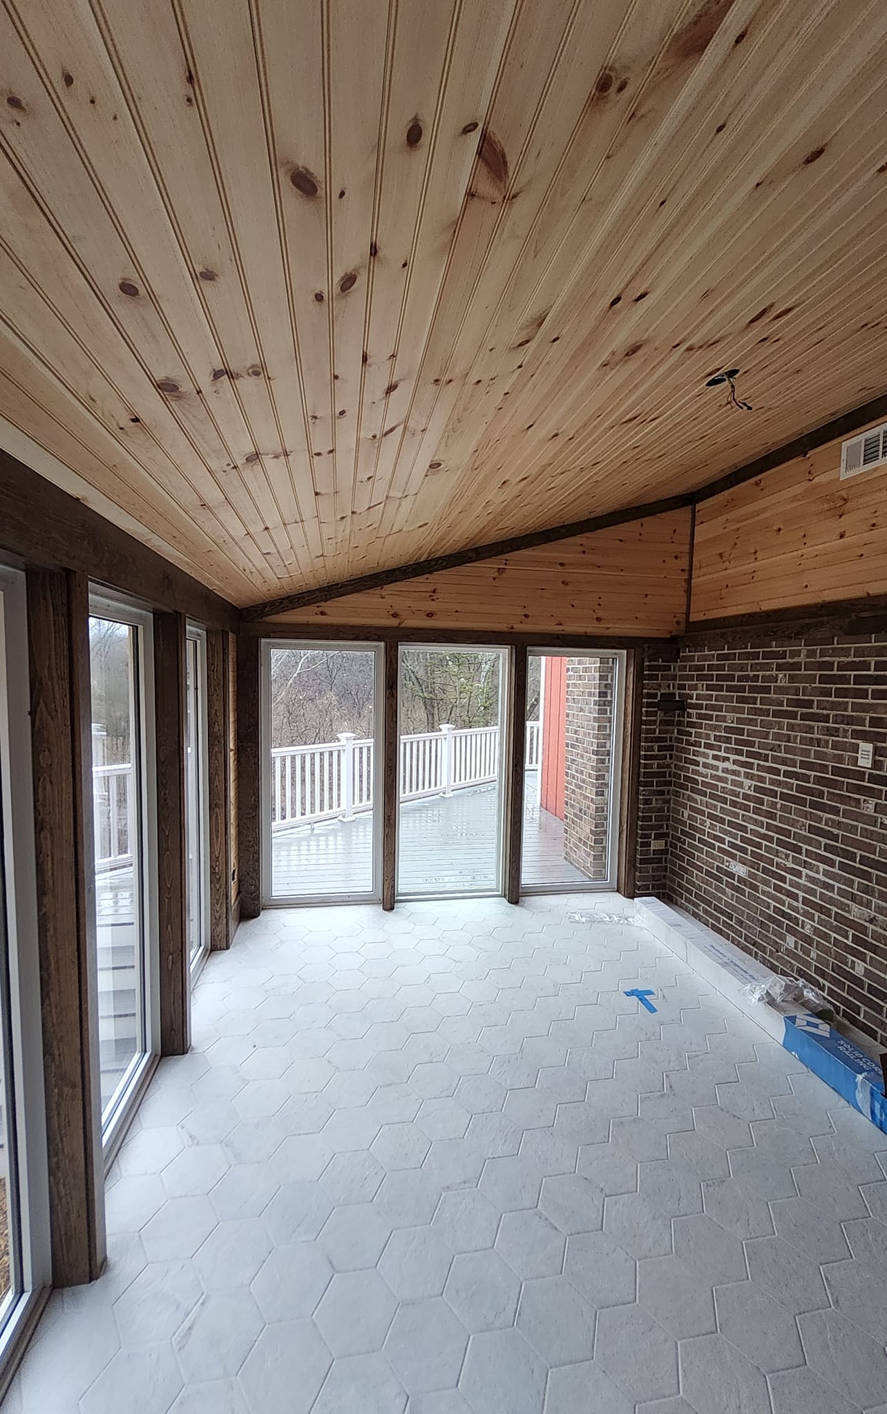
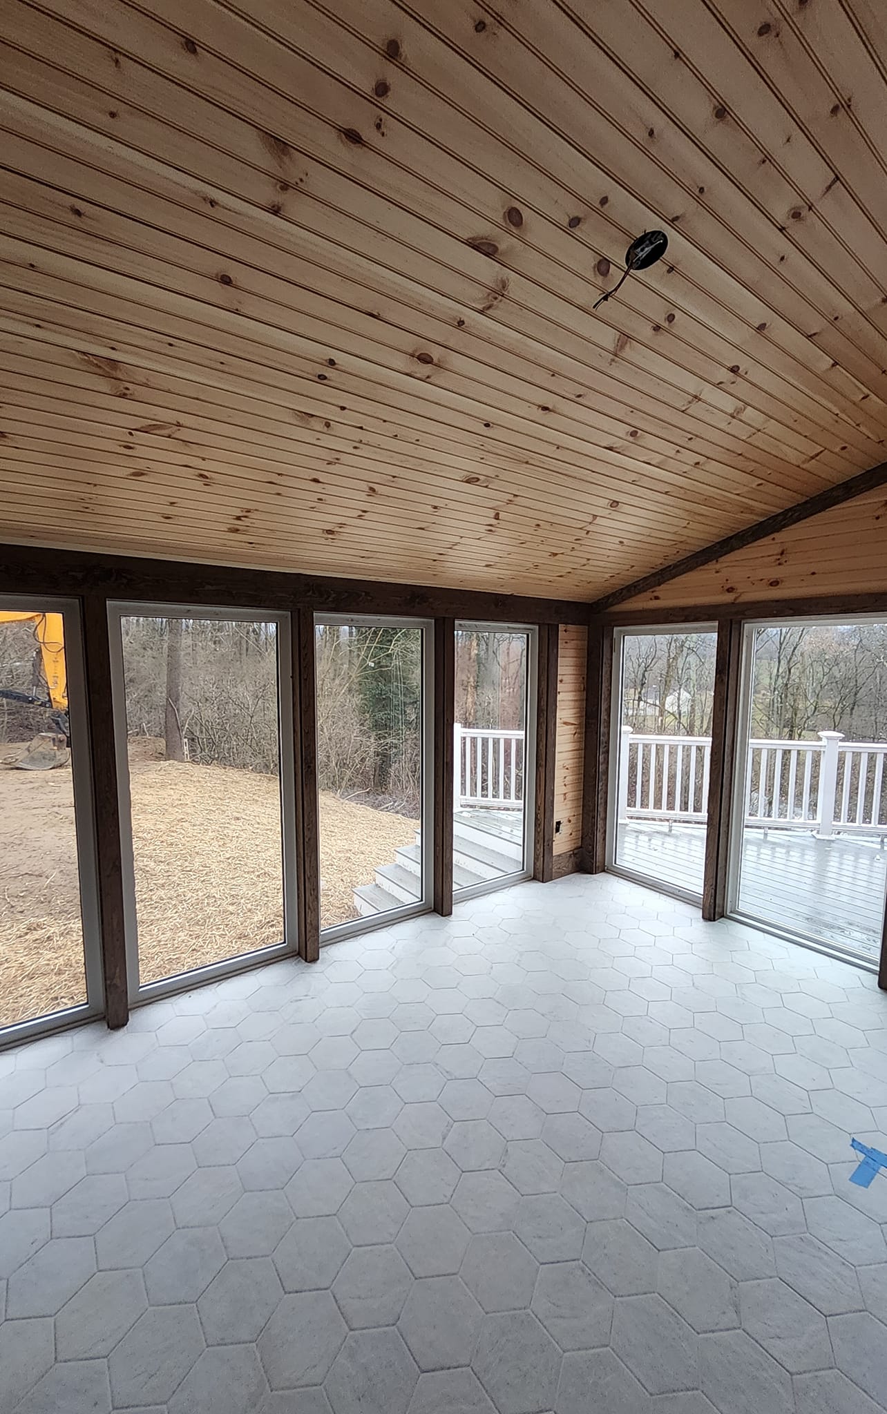
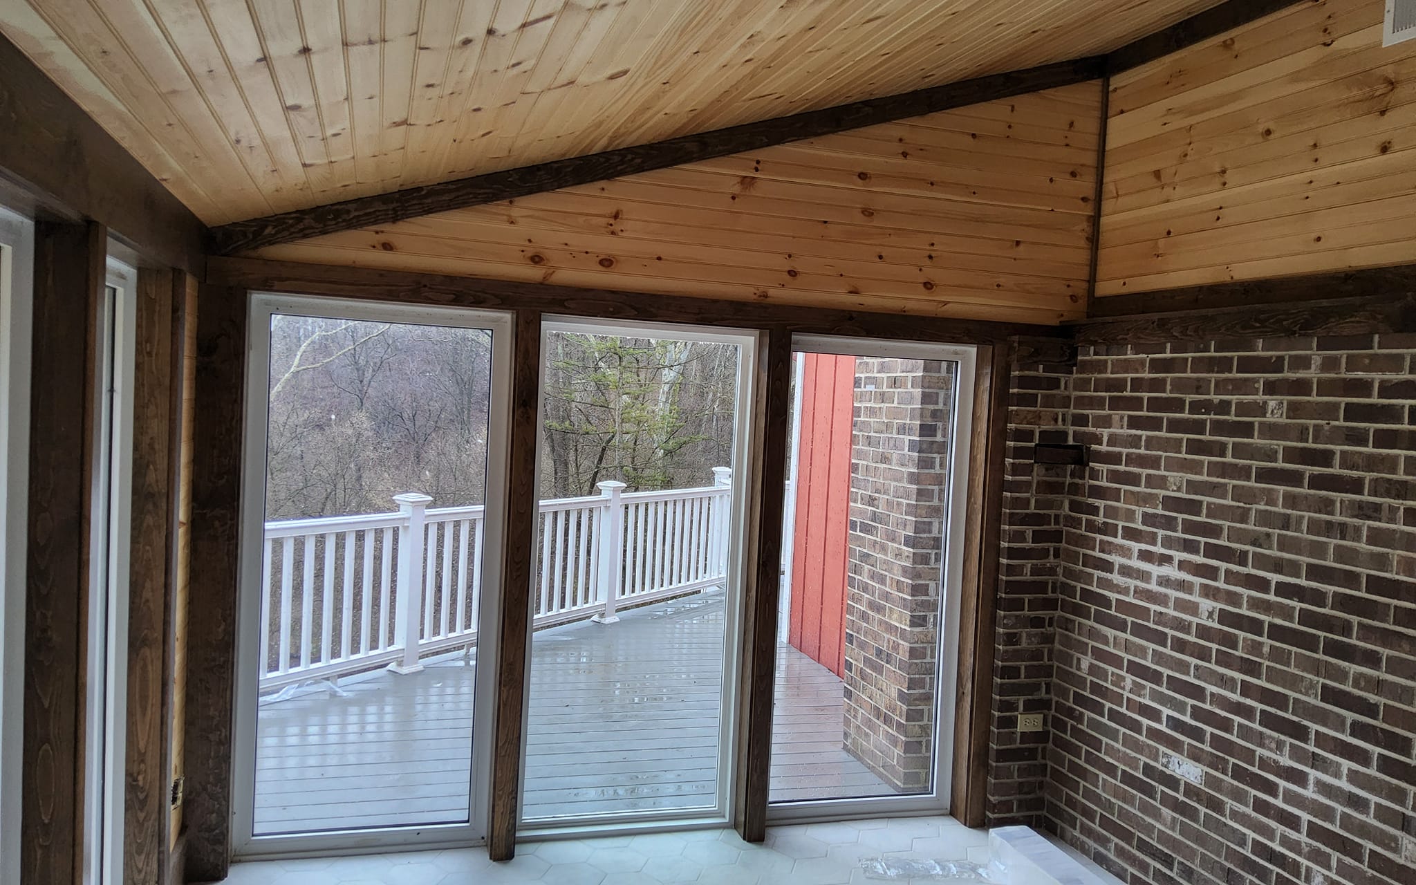
Project Highlights
- Four-Season Sunroom Addition
- Vaulted Tongue-and-Groove Wood Ceiling
- Exposed Timber Beam Accents
- Floor-to-Ceiling Windows
- Natural Light Throughout
- Brick Interior Accent Wall
- Durable Tile Flooring
- Expanded Living Space
Project Overview
This Sunroom & Home Addition in Lancaster, PA was designed to create a comfortable living space that seamlessly connects the home with the surrounding landscape. Featuring expansive windows on multiple sides, the room is filled with natural light while offering beautiful views throughout every season.
One of the defining features of this project is the vaulted tongue-and-groove wood ceiling, complemented by exposed timber beams that add warmth and architectural character. The combination of natural wood finishes, brick accents, and large glass panels creates a timeless design that blends rustic craftsmanship with modern comfort.
The spacious layout provides flexibility for a variety of uses, including entertaining guests, relaxing with family, enjoying morning coffee, or creating a peaceful sitting area. Durable tile flooring offers long-term performance while remaining easy to maintain.
By combining quality materials with thoughtful craftsmanship, this home addition provides homeowners with a beautiful four-season living space that enhances both everyday living and the overall value of the property.
About This Project
This project demonstrates how a custom sunroom can dramatically expand a home’s usable living space while bringing in abundant natural light. Careful attention was given to every detail, from the vaulted wood ceiling and exposed beams to the expansive windows that maximize views of the surrounding property.
The result is a bright, inviting space that feels connected to the outdoors without sacrificing comfort or protection from the elements. Built with durable materials and timeless design features, this addition provides homeowners with a versatile room they can enjoy throughout the year.
Whether used for entertaining, dining, relaxing, or simply taking in the surrounding scenery, a custom sunroom adds lasting beauty, functionality, and value to any home.
Thinking About A Similar Build?
If you’re considering a home addition, sunroom, basement finishing project, garage, deck, patio, barndominium, or custom post-frame building, we’d be happy to discuss your vision. Every project we complete is designed around your property’s needs, lifestyle, and long-term goals.