EXCELLENTBased on 14 reviews

Master Bedroom Suite Addition in Denver, PA
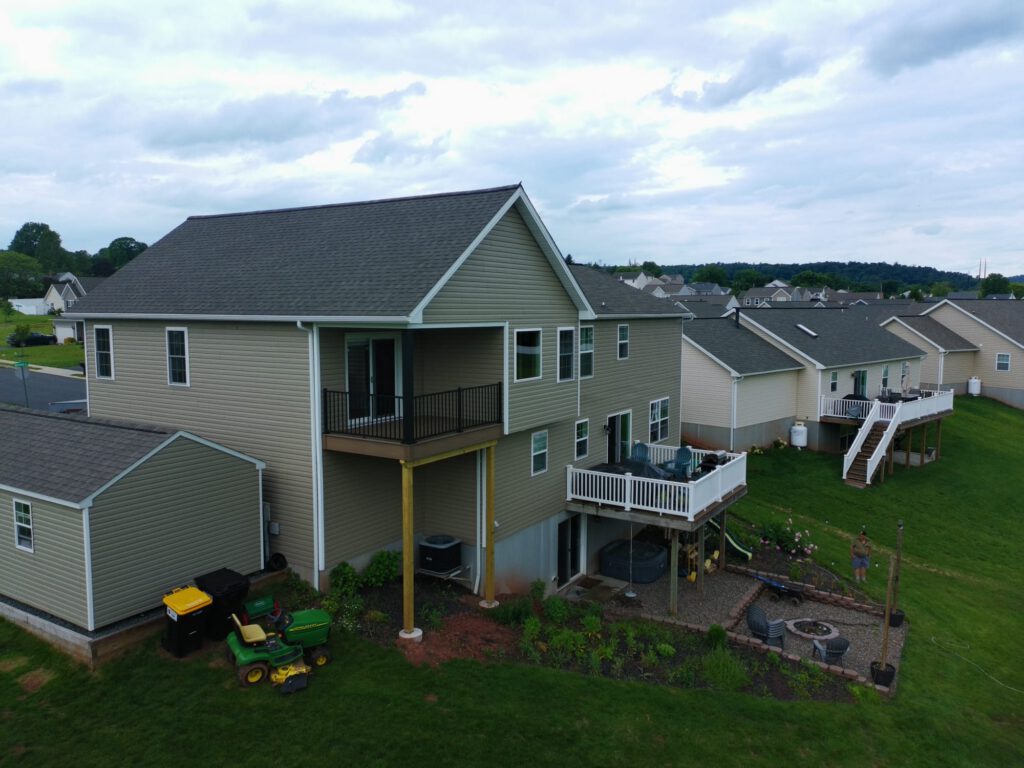
This Master Bedroom Suite Addition in Denver, PA expanded the home’s living space with a spacious new primary suite designed for comfort, functionality, and long-term value. The addition blends seamlessly with the existing architecture while providing the homeowners with a private retreat and enhanced everyday living.
| Project Type: | Home Additions |
| Location: | Denver, PA |
| Completion Date: | Summer 2025 |
| Features: | Master Suite, Seamless Design, Added Living Space |
Project Highlights
- Custom Master Bedroom Addition
- Seamless Architectural Integration
- Expanded Living Space
- Matching Exterior Finishes
- Enhanced Home Functionality
- Increased Property Value
- Professional Construction
- Built For Long-Term Comfort
Project Overview
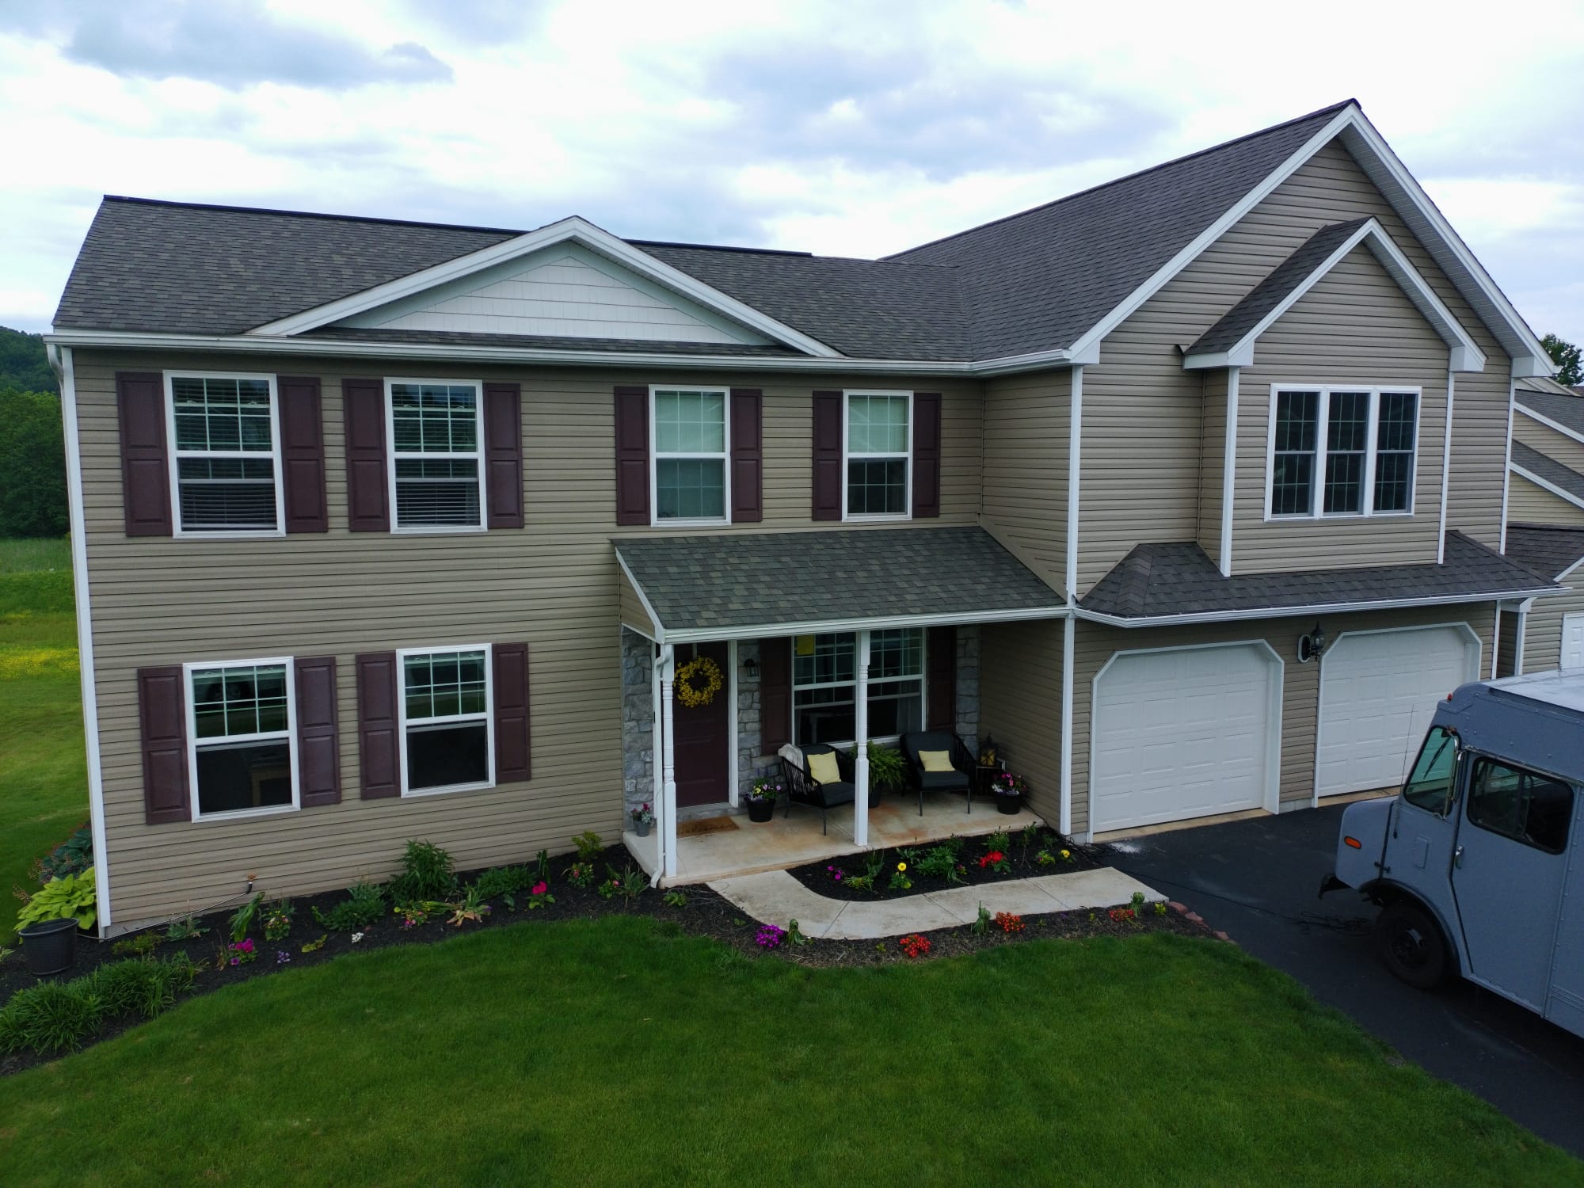
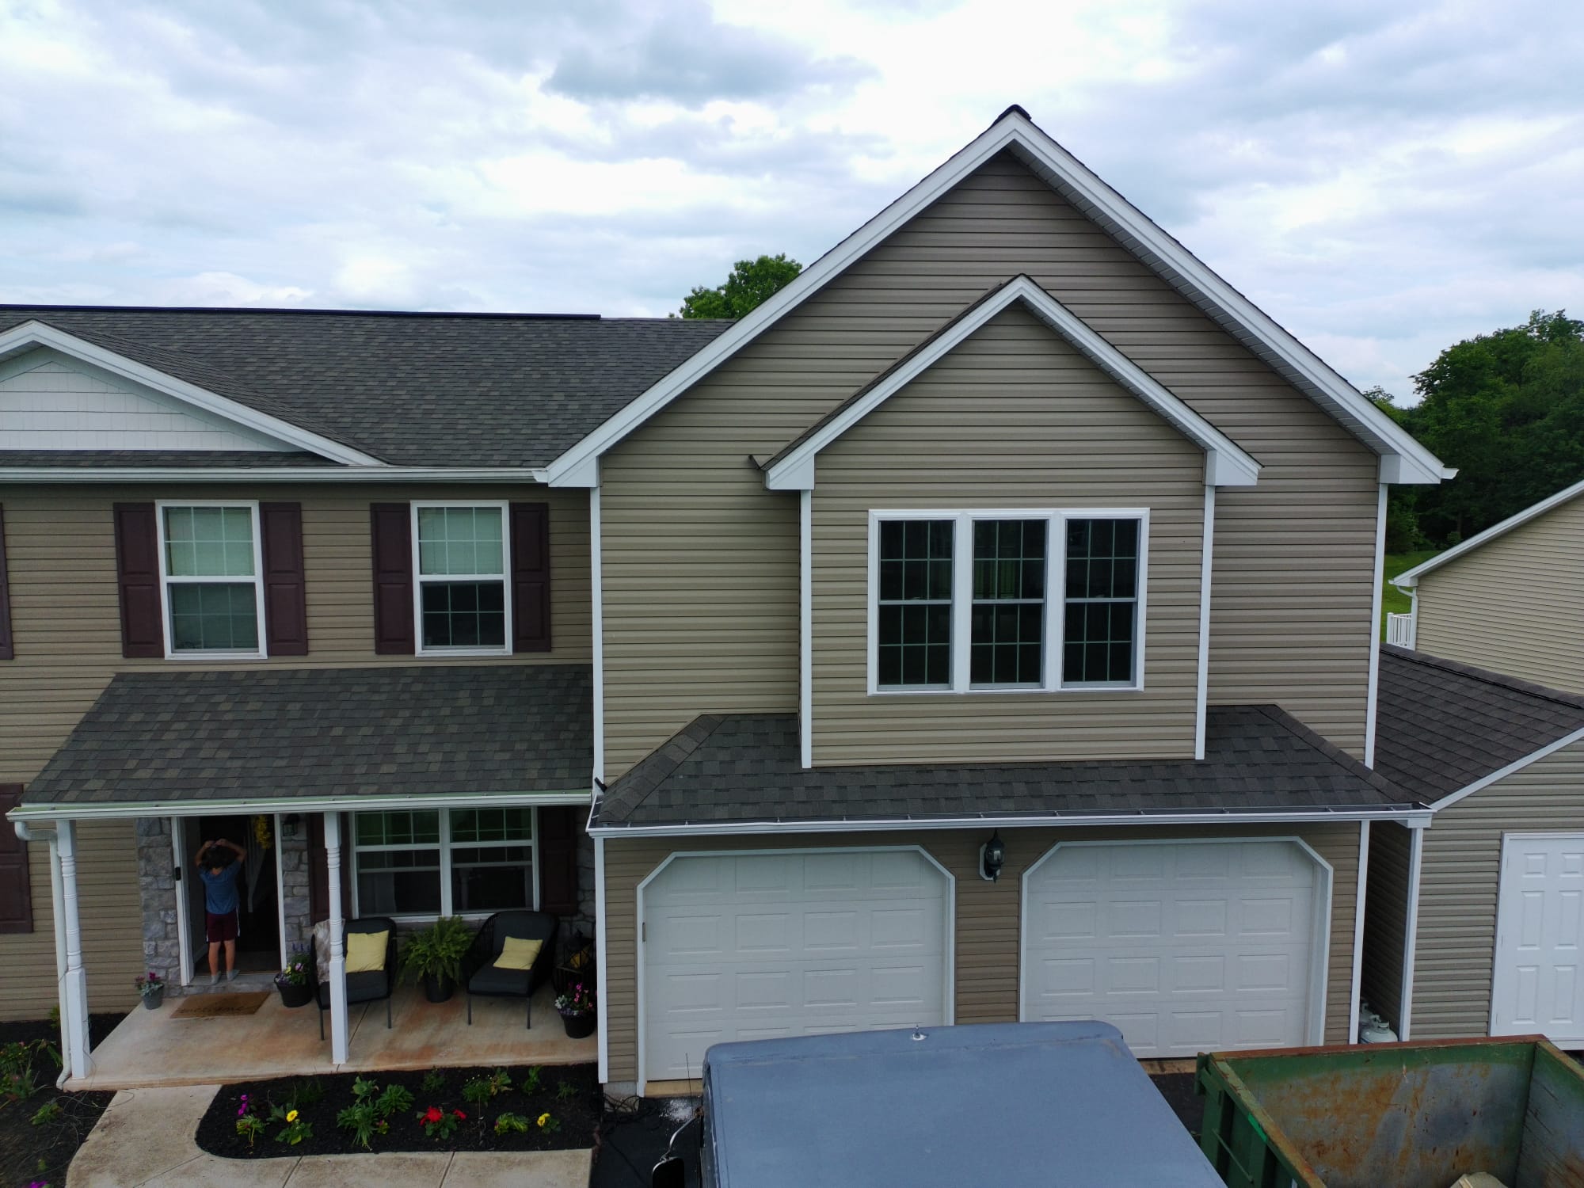
This Master Bedroom Suite Addition in Denver, PA was designed to provide the homeowners with additional living space while maintaining the appearance and character of the original home. Careful planning ensured the new addition blended naturally with the existing structure, creating a cohesive and attractive finished result.
The project included a substantial expansion that added a private primary suite and increased the home’s overall functionality. Matching siding, roofing, trim, and architectural details helped the addition integrate seamlessly with the original residence, making it appear as though it had always been part of the home.
In addition to creating more usable square footage, the addition improved comfort, convenience, and long-term property value. Every aspect of the build was completed with attention to detail, quality craftsmanship, and a focus on creating a space that meets the homeowners’ current and future needs.
The finished addition provides a spacious and comfortable retreat while enhancing the home’s overall appearance and functionality.
About This Project
A custom bedroom suite addition is one of the most effective ways to increase living space without relocating. By expanding the home’s footprint and creating a dedicated private retreat, homeowners gain additional comfort while improving the functionality and value of their property.
This project demonstrates how thoughtful design and quality construction can create a seamless transition between existing and new spaces. The finished addition complements the home’s architecture while providing the extra room needed to support changing lifestyles and growing families.
Whether you’re looking to add a primary suite, expand living areas, or create more functional space, a custom home addition can provide a long-term solution tailored to your goals.
Thinking About A Similar Build?
If you’re considering a custom home addition, garage, barndominium, patio, or outdoor living project, we’d be happy to discuss your vision. Every project we build is designed around your property, lifestyle, and long-term goals.