EXCELLENTBased on 14 reviews
Custom Pole Barn Construction in Lititz, PA
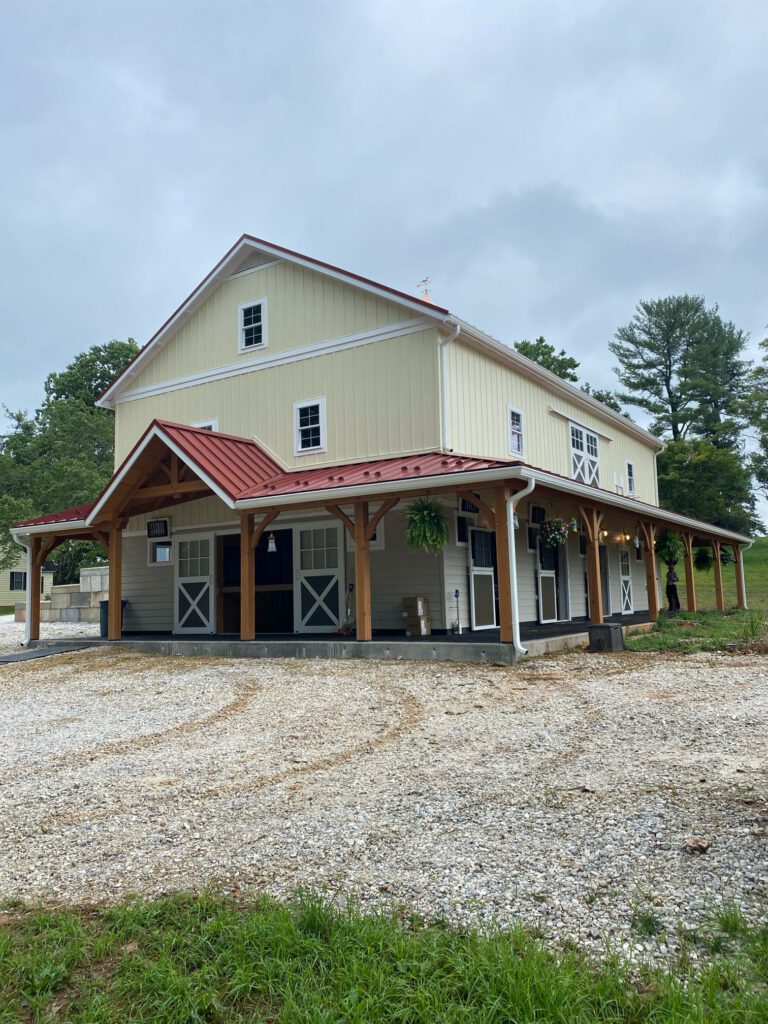
This Custom Pole Barn in Lititz, PA features a spacious two-story design, wraparound covered porch, durable metal roofing, and traditional post-frame construction. Built with both functionality and appearance in mind, this custom building showcases quality craftsmanship and timeless design elements.
| Project Type: | Custom Pole Barn |
| Location: | Lititz, PA |
| Completion Date: | Spring 2025 |
| Features: | Two-Story Design, Covered Porch, Metal Roof |
Project Highlights
- Two-Story Pole Barn Design
- Wraparound Covered Porch
- Exposed Timber Posts & Trusses
- Durable Metal Roofing
- Traditional Post-Frame Construction
- Custom Barn-Style Doors
- Spacious Interior Layout
- Built For Long-Term Durability
Project Overview
This Custom Pole Barn in Lititz, PA showcases the flexibility and craftsmanship possible with modern post-frame construction. Designed to provide ample interior space while maintaining a classic agricultural appearance, the building combines practical functionality with attractive architectural details.
The exterior features light-colored vertical siding accented by a red metal roof and decorative timber framing throughout the covered porch areas. The expansive wraparound porch creates a welcoming appearance while providing protected outdoor space around the structure.
Custom barn-style doors, exposed wood trusses, and clean rooflines contribute to the building’s distinctive character. The spacious two-story layout provides excellent versatility and can accommodate a variety of agricultural, workshop, recreational, or property-related uses.
Built using proven post-frame construction techniques and durable materials, this project was designed to provide reliable performance while complementing the surrounding Lititz landscape.
About This Project
This project demonstrates how a custom pole barn can be tailored to meet both functional and aesthetic goals. Rather than serving as a simple utility structure, the finished building incorporates thoughtful design features that enhance both usability and visual appeal.
The combination of a spacious two-story layout, wraparound porch, and exposed timber accents creates a building that feels both practical and inviting. Durable materials, quality construction methods, and custom detailing ensure the structure will continue to serve the property owner’s needs for years to come.
Whether used for agricultural purposes, equipment storage, workshop space, livestock housing, or other property needs, custom pole barns offer exceptional flexibility and long-term value.
Thinking About A Similar Build?
If you’re considering a custom pole barn, horse barn, riding arena, equipment shed, or barndominium, we’d be happy to discuss your project. Every building we construct is designed around your property’s needs, intended use, and long-term goals.