EXCELLENTBased on 14 reviews
Second Floor Deck Building in Denver, PA
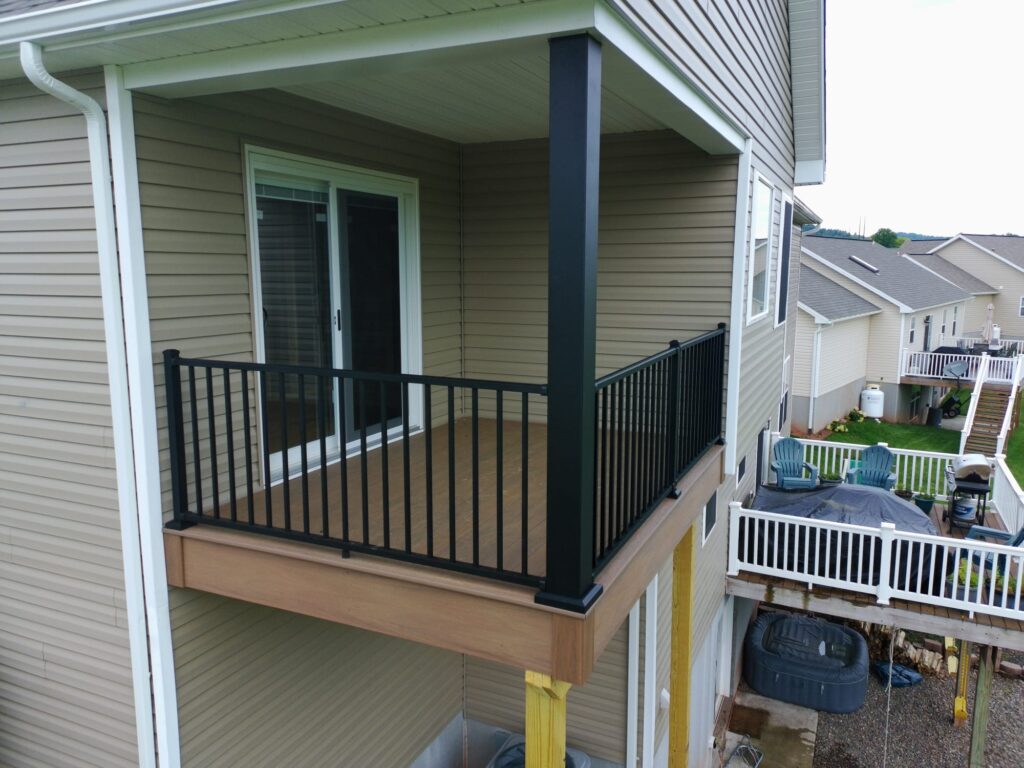
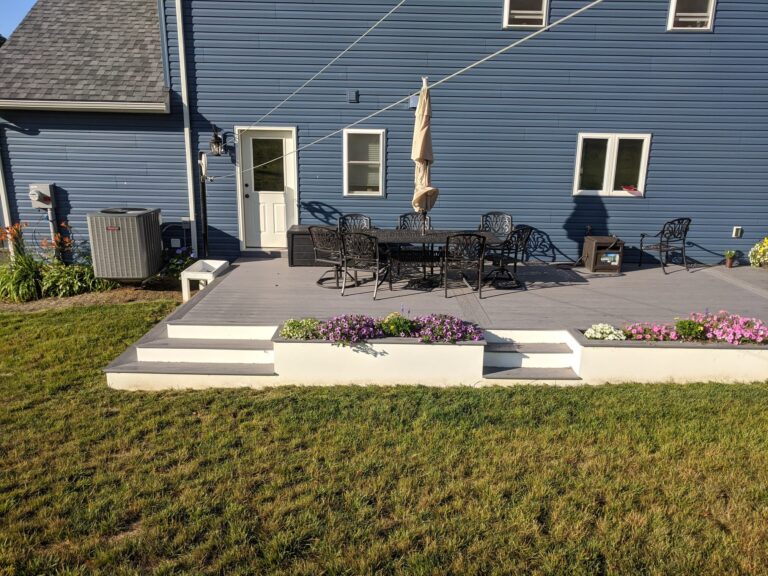
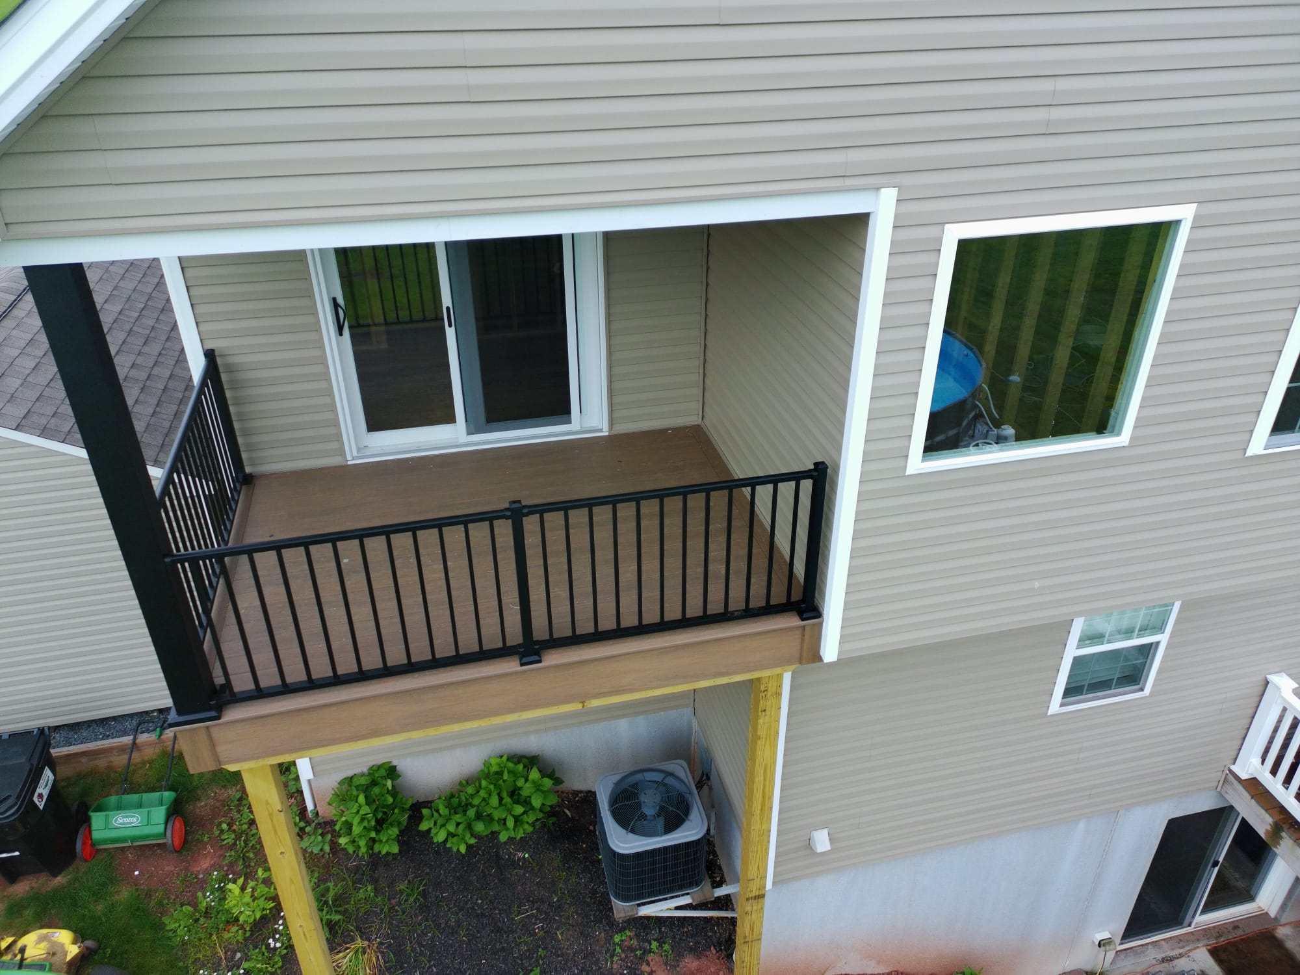
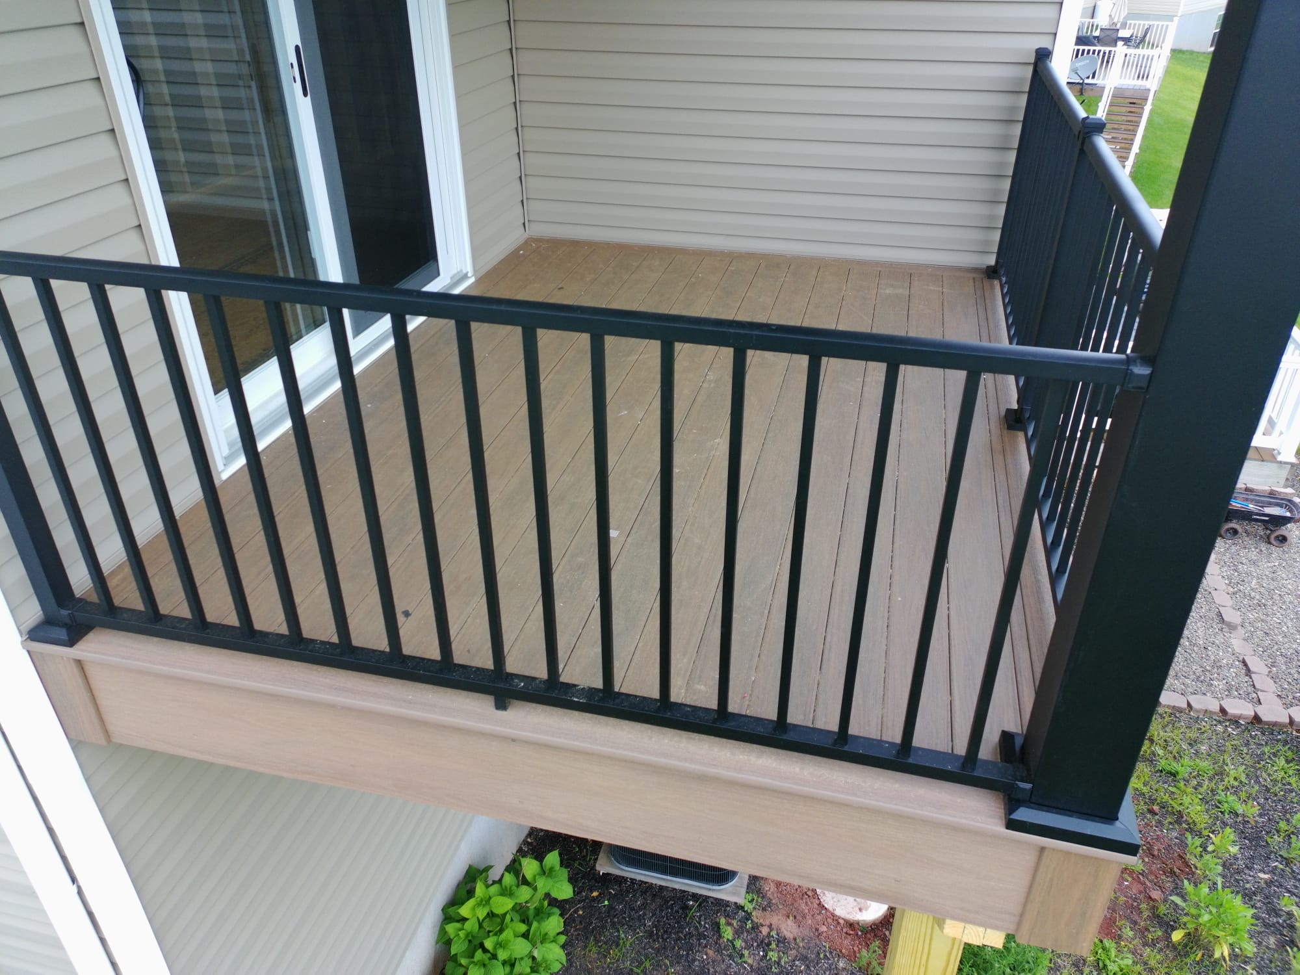
This second floor deck building project in Denver, PA created an elevated outdoor living space that blends seamlessly with the home’s existing architecture. Featuring composite decking, black aluminum railings, and a covered roof structure, the new deck provides a durable, low-maintenance space for relaxing and entertaining throughout the year.
| Project Type: | Deck |
| Location: | Denver, PA |
| Completion Date: | Summer 2025 |
| Features: | Elevated Second Floor Deck Composite Decking Black Aluminum Railings |
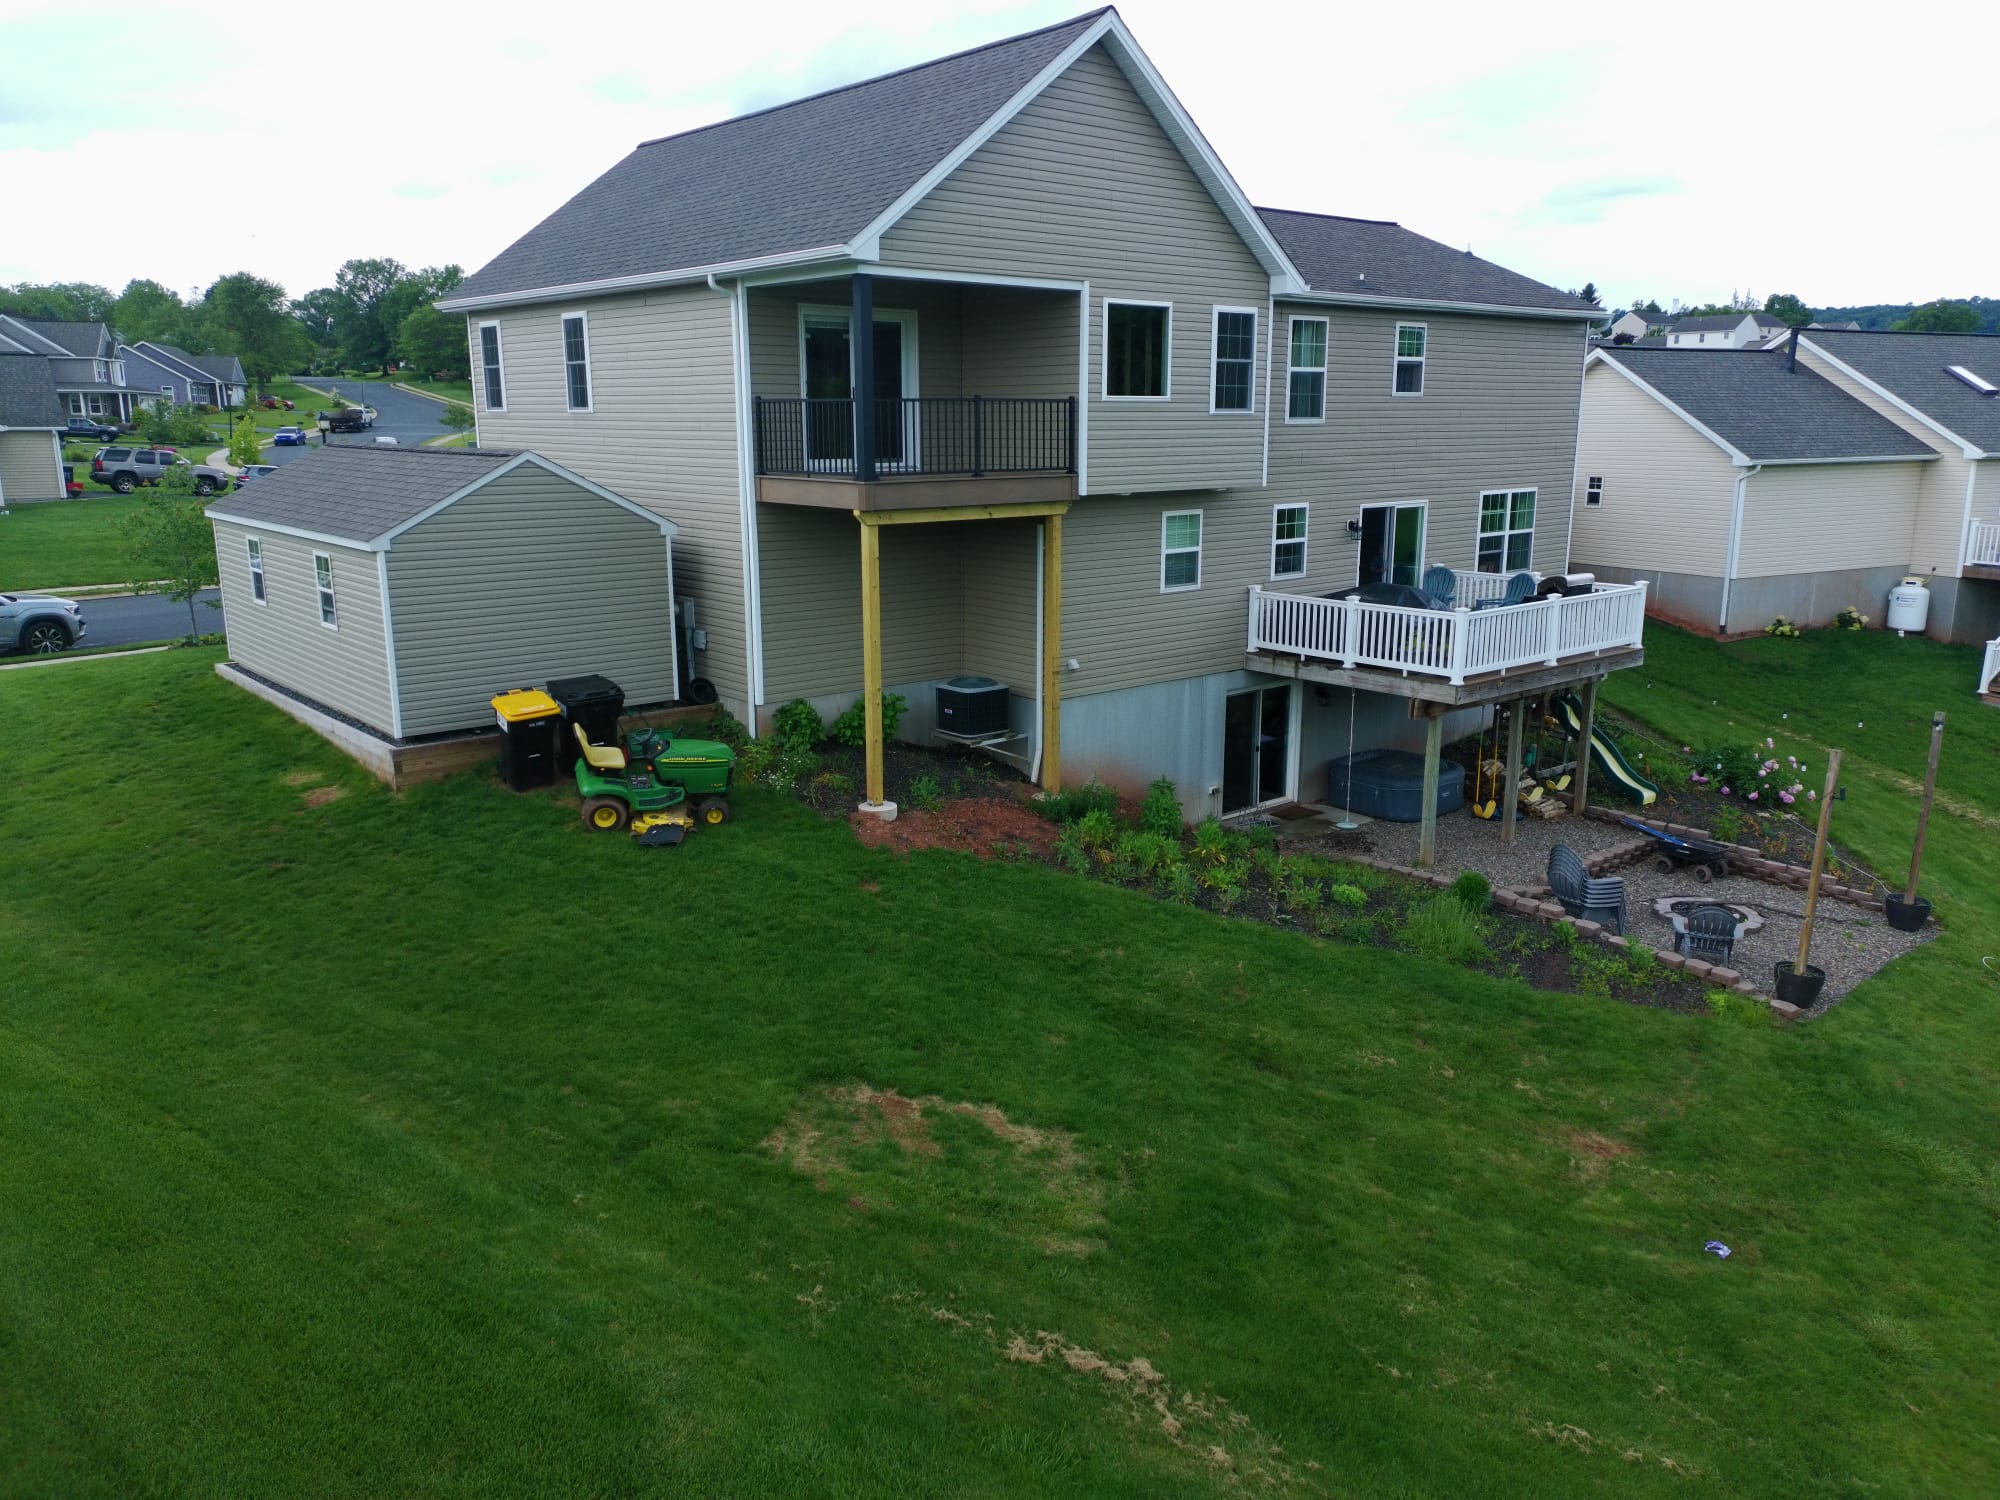
Project Highlights
- Elevated Outdoor Living Space
- Composite Decking
- Black Aluminum Railings
- Covered Deck Design
- Structural Support System
- Sliding Door Access
- Low-Maintenance Construction
- Built For Long-Term Performance
Project Overview
This Second Floor Deck Building in Denver, PA was designed to expand the homeowner’s outdoor living space while providing convenient access directly from the main level of the home. The elevated deck offers a comfortable, covered area that can be enjoyed throughout multiple seasons.
We constructed the deck using composite decking for lasting durability and paired it with black aluminum railings that provide both safety and a clean, modern appearance. The covered roof integrates with the home’s existing structure, creating protection from the sun and rain while maintaining a cohesive exterior design.
The elevated framing system was built to provide reliable structural support while maximizing the usable space beneath the deck. Low-maintenance materials reduce future upkeep, allowing the homeowners to spend more time enjoying their outdoor space instead of maintaining it.
A second floor deck is an excellent investment for homeowners looking to improve both functionality and curb appeal. It creates additional outdoor living space, increases everyday enjoyment of the property, and adds long-term value through quality craftsmanship and durable construction.
About This Project
This project successfully combines structural performance with an attractive, finished appearance that complements the home’s exterior. Every visible element was selected to create a clean, durable outdoor living area built for years of reliable use.
For the homeowners, the new deck provides a comfortable place to relax, entertain guests, and enjoy elevated views of the backyard while remaining protected beneath the covered roof. Composite decking and aluminum railings also minimize routine maintenance compared to traditional materials.
Projects like this are an excellent option for homeowners who want to expand their living space without altering the interior of their home. A professionally built elevated deck offers lasting value, increased functionality, and an outdoor area designed around everyday living.
Thinking About A Similar Build?
If you’re considering a custom deck, home addition, basement finishing project, sunroom, garage, pole barn, horse barn, or barndominium, we’d be happy to discuss your project. Every structure we build is designed around your property, lifestyle, and long-term goals.