EXCELLENTBased on 14 reviews

Raised Deck Installation in Marietta, PA
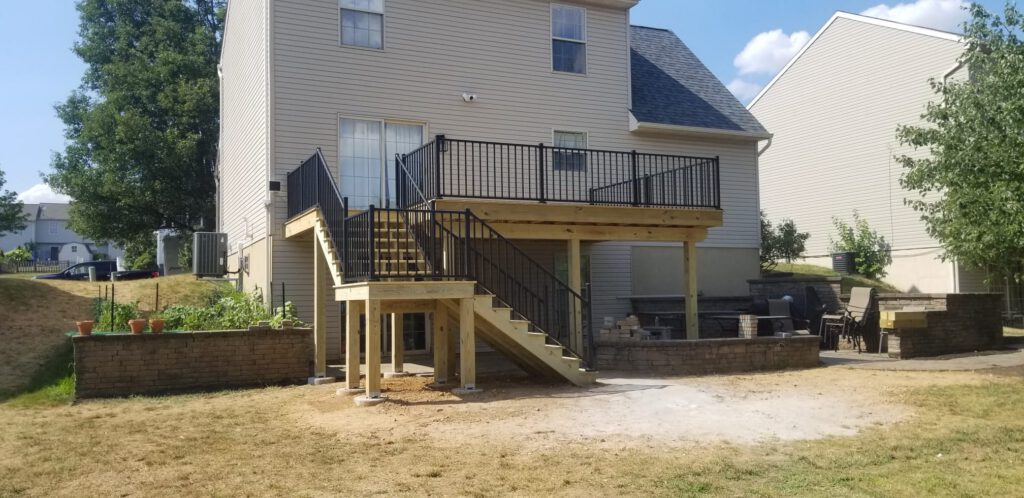
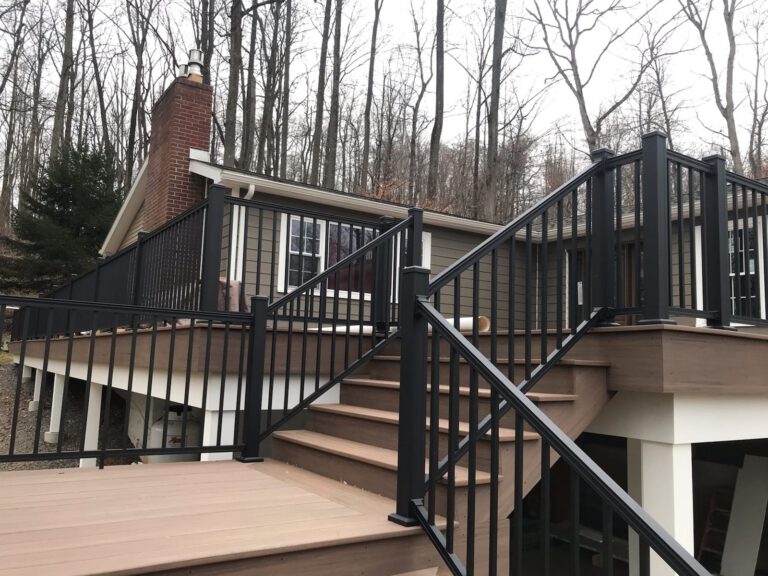
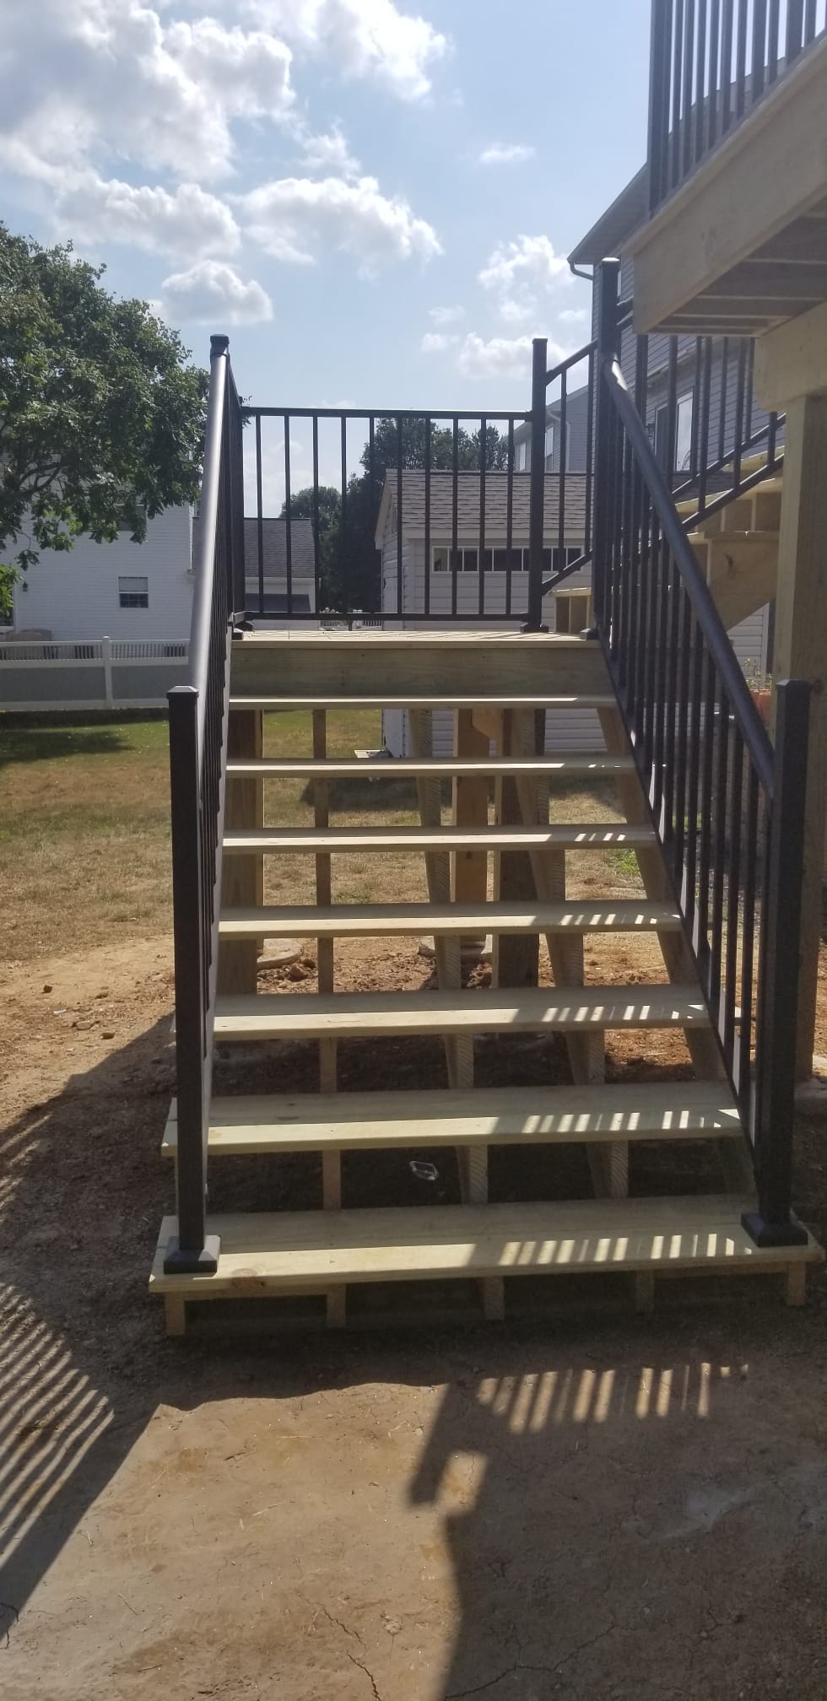
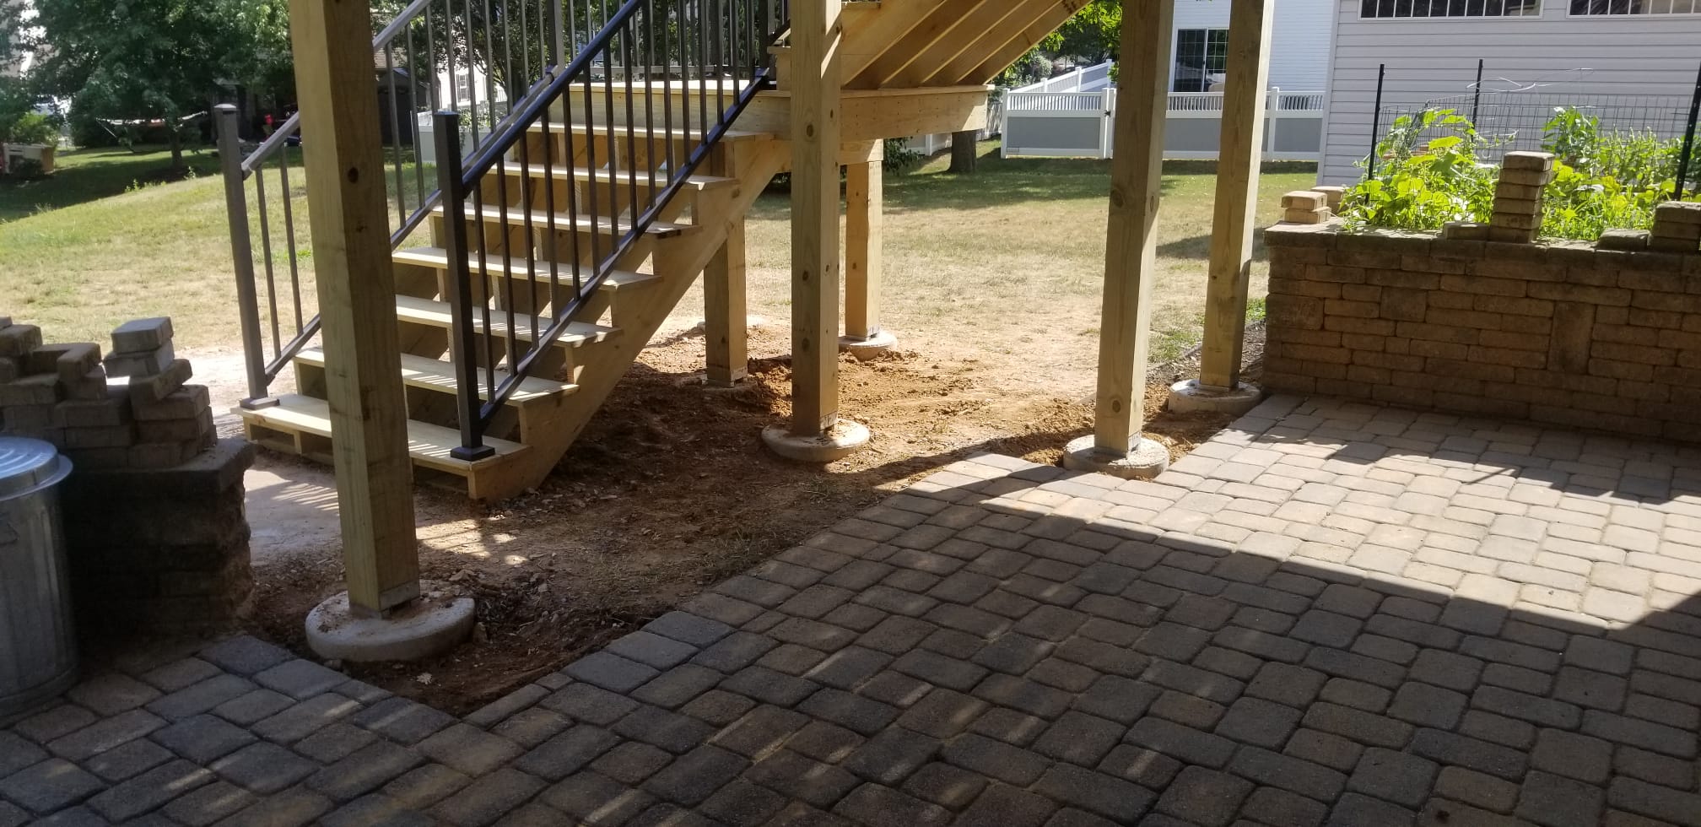
This Raised Deck Installation in Marietta, PA features a spacious elevated deck, pressure-treated wood framing, black aluminum railings, and a convenient stair system connecting the deck to the backyard and lower patio area. Designed to expand the home’s outdoor living space, this project provides a durable and functional gathering area while maximizing the usability of the property.
| Project Type: | Decks |
| Location: | Marietta, PA |
| Completion Date: | Summer 2025 |
| Features: | Elevated Deck, Stair Access, Structural Support System |
Project Highlights
- Raised Deck Design
- Pressure-Treated Wood Construction
- Black Aluminum Railings
- Wide Stairway Access
- Elevated Outdoor Living Space
- Backyard Entertainment Area
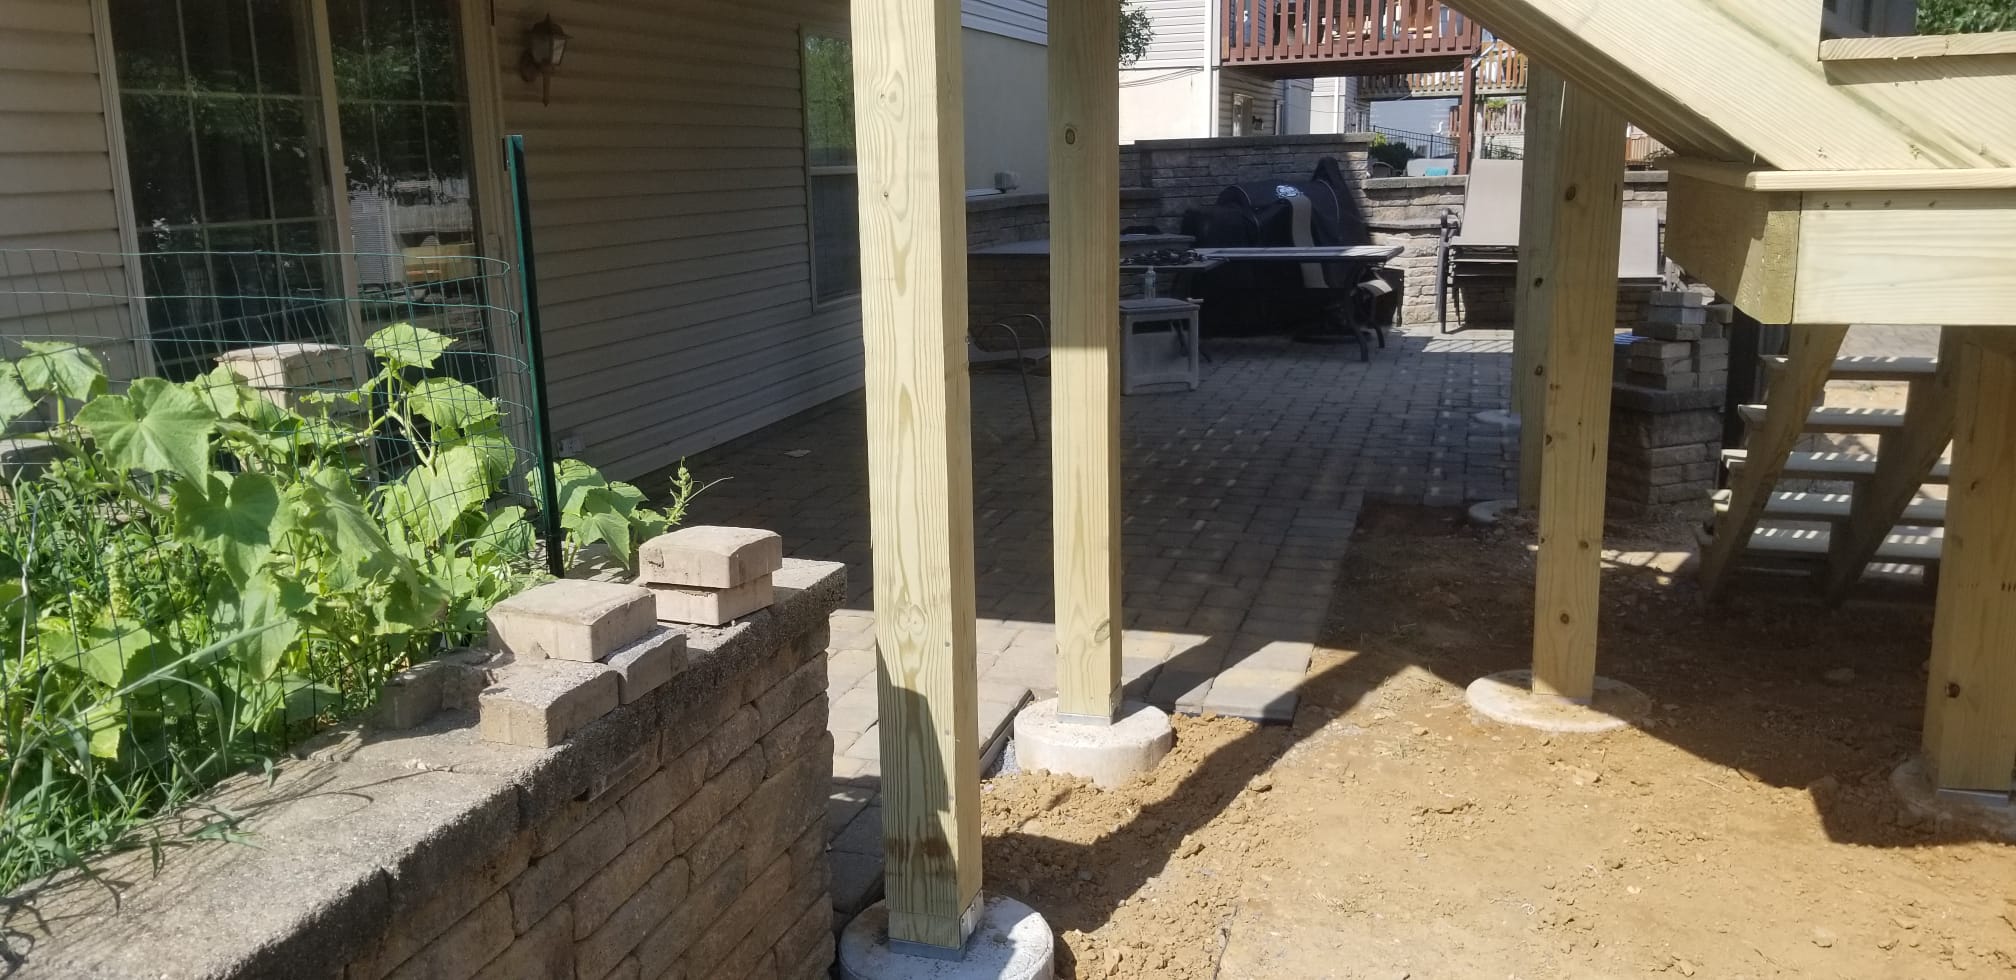
- Durable Structural Support System
- Seamless Home Integration
Project Overview
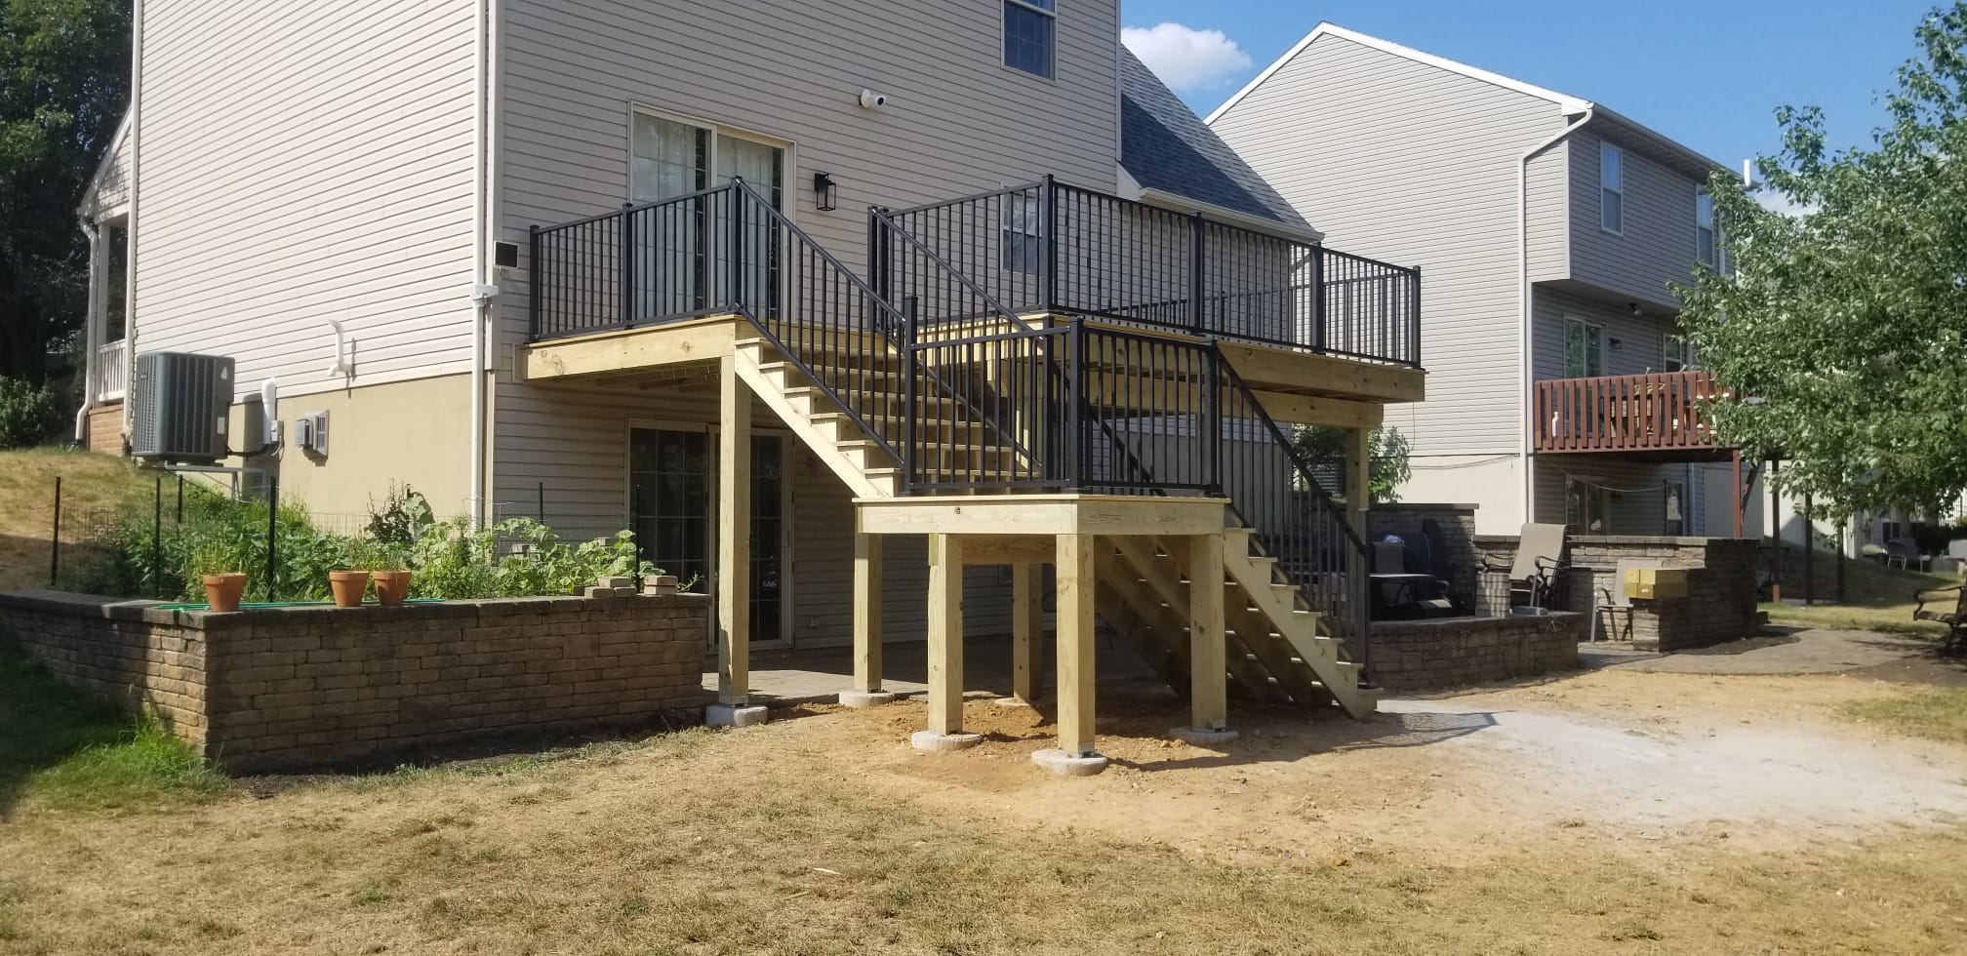
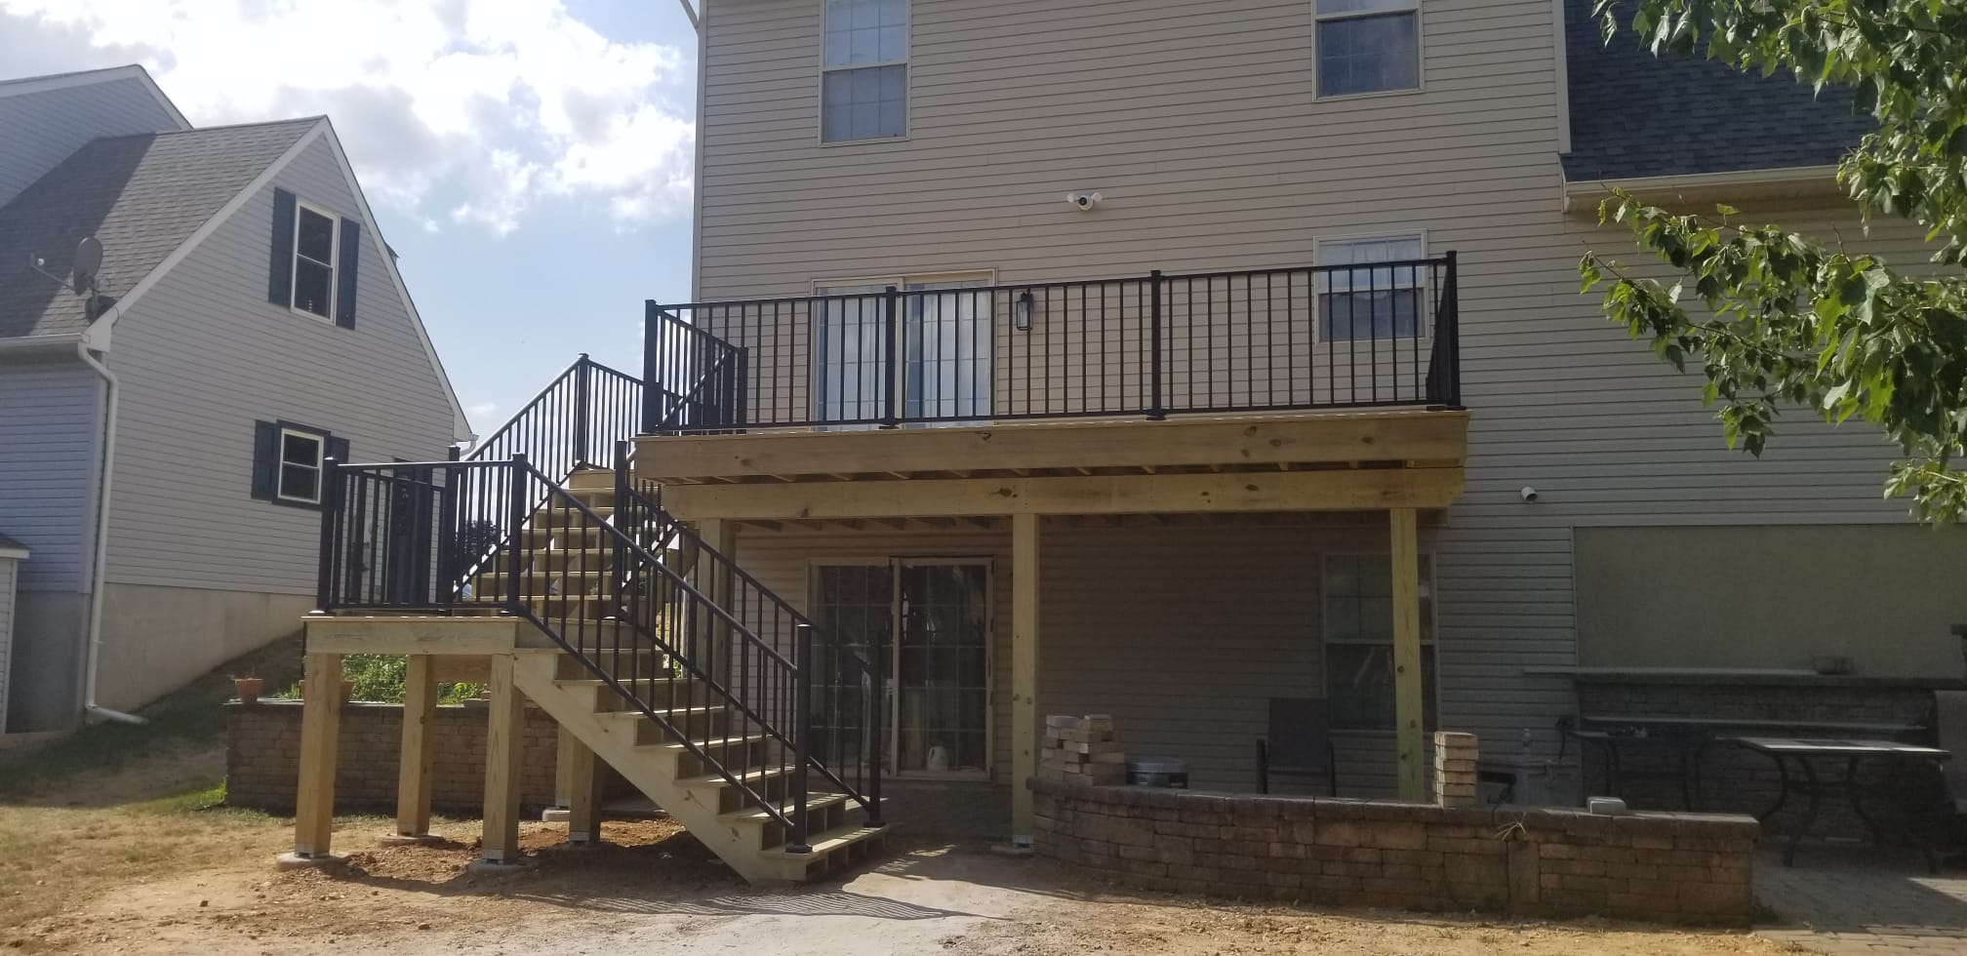
This Raised Deck Installation in Marietta, PA was designed to create a comfortable and functional outdoor living space while taking advantage of the home’s elevated rear entry. The finished deck provides ample room for outdoor seating, dining, and entertaining while offering easy access to the backyard through a centrally located staircase.
Constructed using pressure-treated lumber and supported by a robust structural framework, the deck was built to provide long-term durability and dependable performance. Black aluminum railings add a clean, modern appearance while enhancing safety and visibility throughout the space.
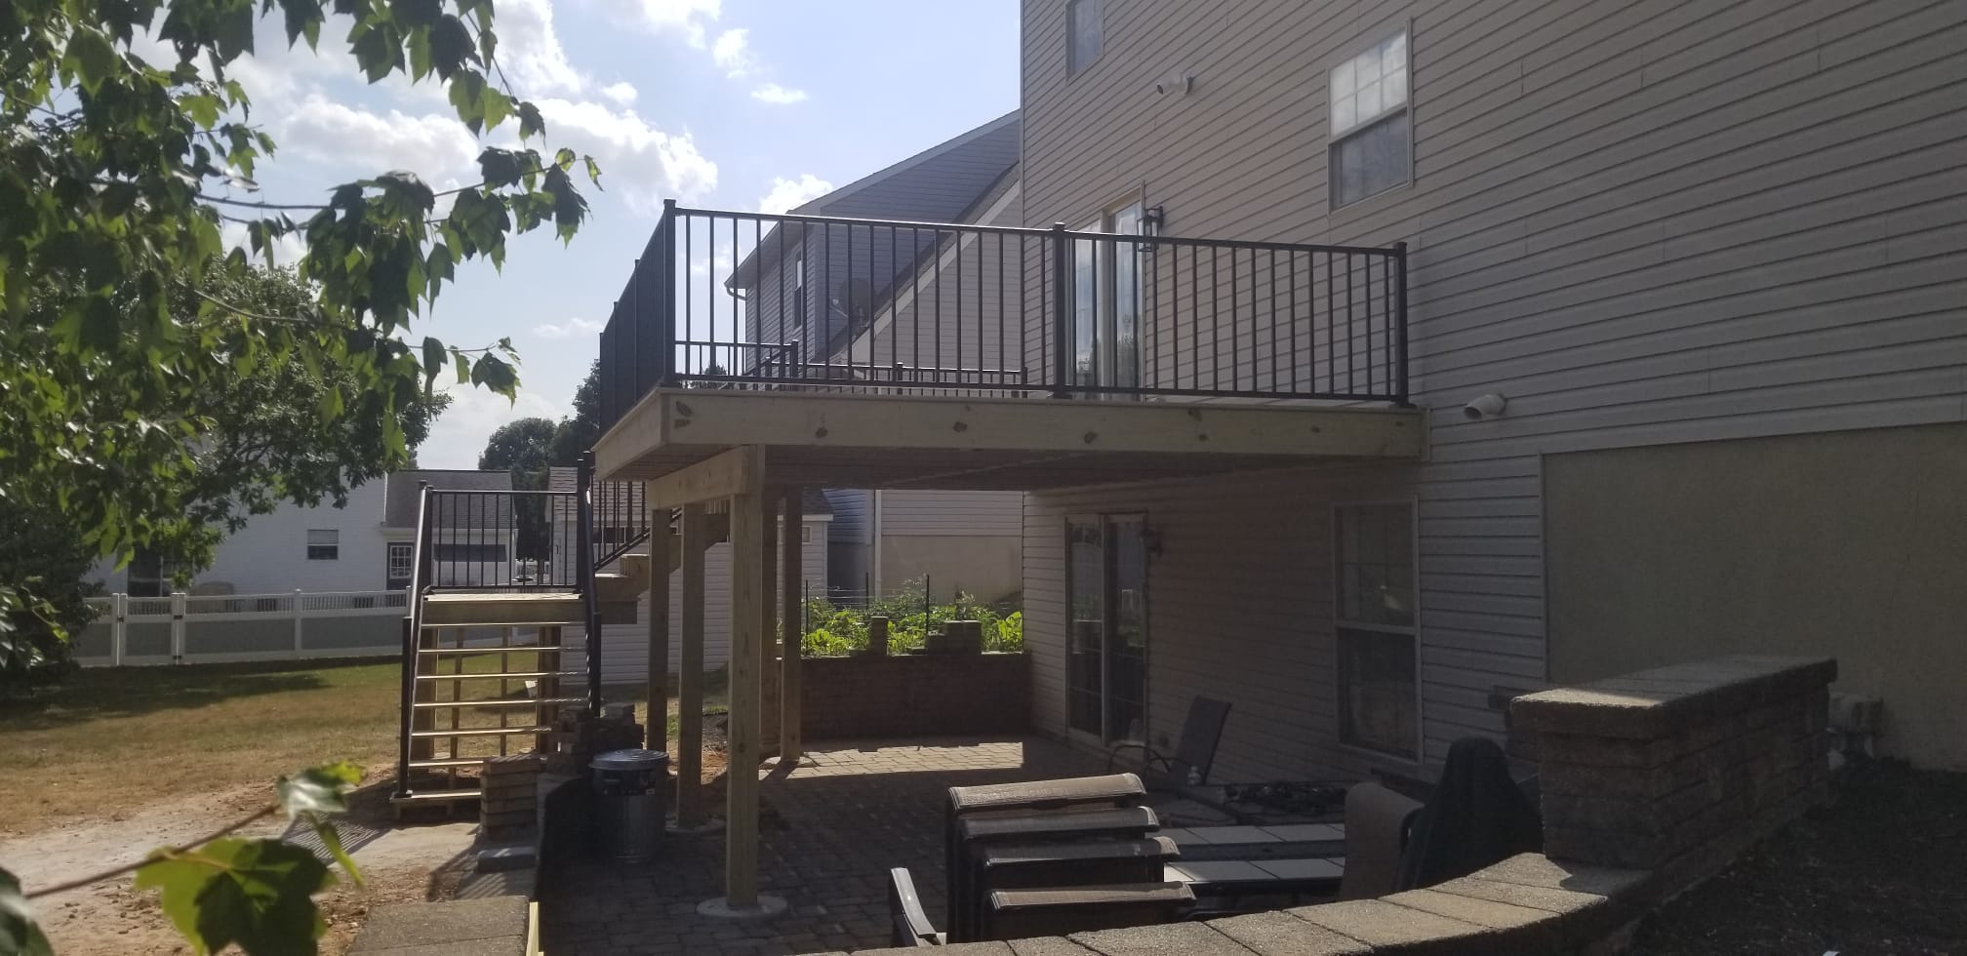
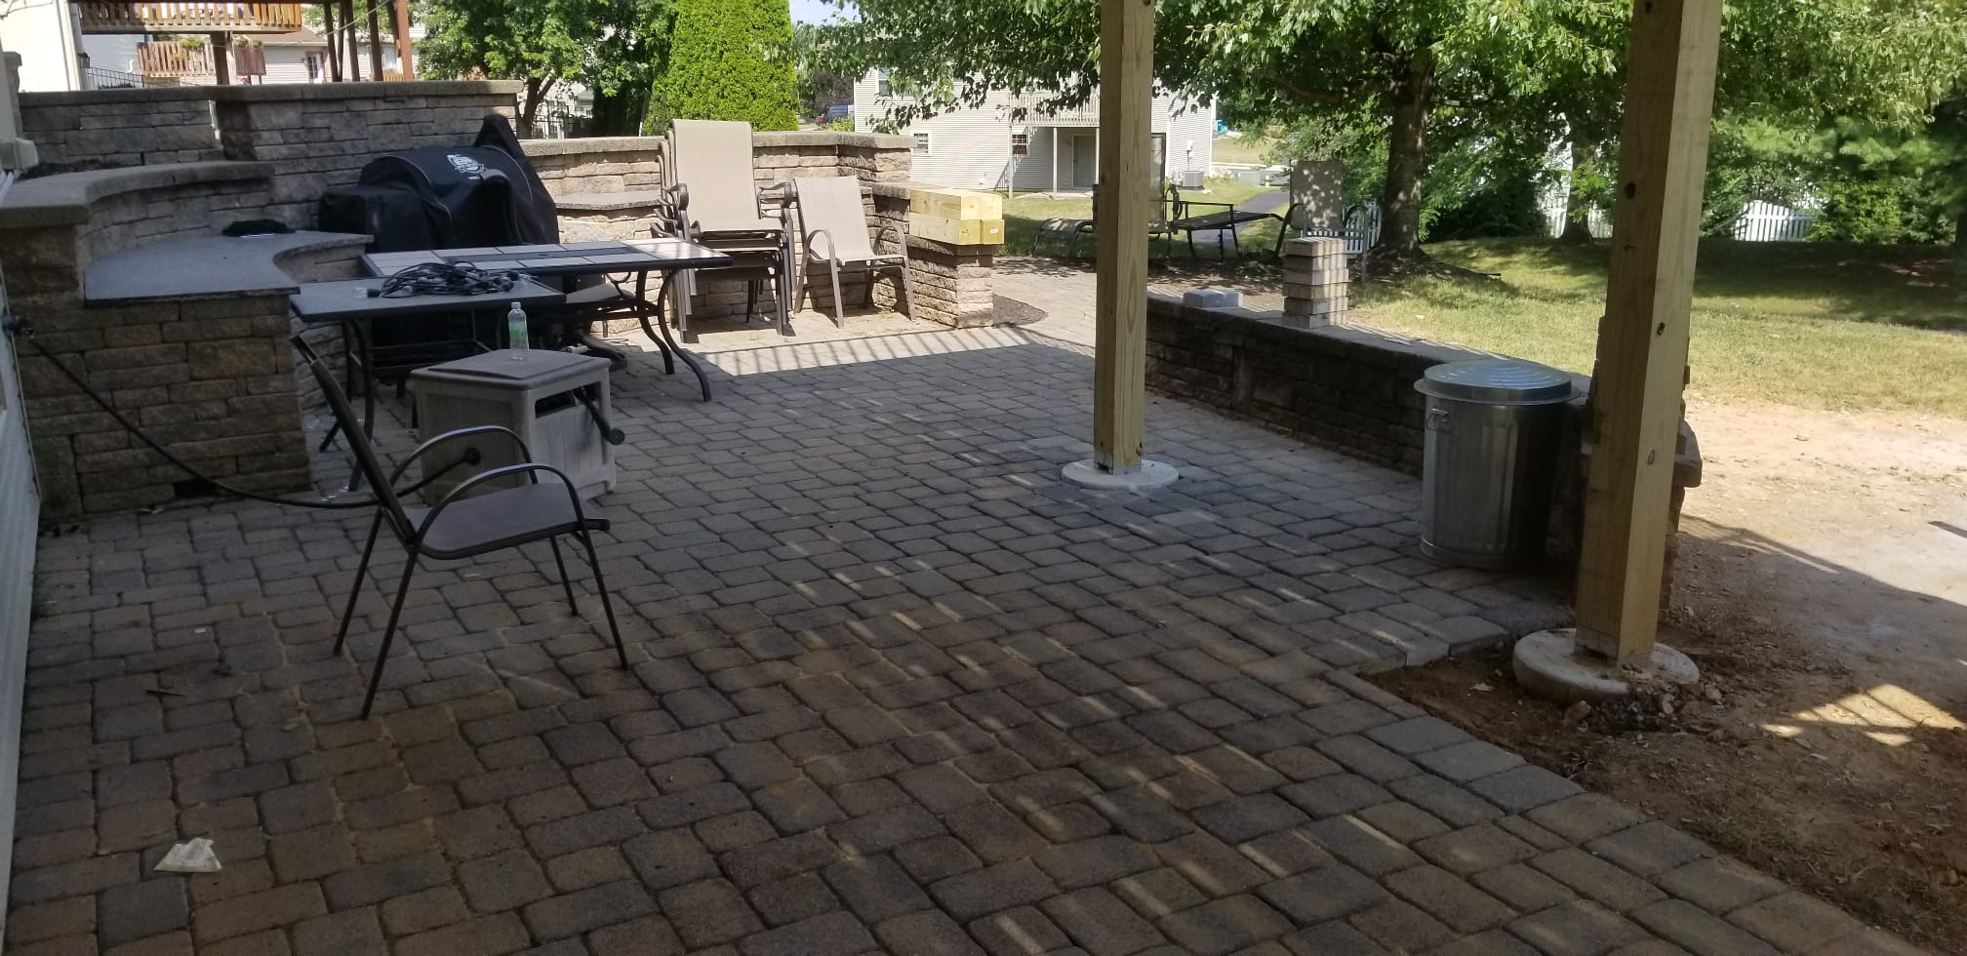
One of the standout features of this project is the usable area beneath the deck, which integrates seamlessly with the existing paver patio. The elevated design helps maximize outdoor living opportunities by creating distinct upper and lower gathering areas for family and guests to enjoy.
By combining quality materials, thoughtful design, and skilled craftsmanship, this raised deck enhances both the functionality and appearance of the property while creating an inviting outdoor environment for years to come.
About This Project
This project demonstrates how a raised deck can transform an underutilized backyard into a versatile outdoor living space. By elevating the deck and incorporating a well-designed staircase, the homeowners gained convenient access between the home, deck, patio, and backyard while improving the overall flow of the property.
The combination of pressure-treated framing, black aluminum railings, and durable construction materials creates a structure that is both attractive and built for long-term performance. The finished design also preserves valuable patio space beneath the deck, allowing the homeowners to enjoy multiple outdoor living areas within the same footprint.
Raised decks are an excellent solution for homes with elevated rear entrances, sloped lots, or homeowners seeking additional outdoor entertaining space while maximizing the functionality of their property.
Thinking About A Similar Build?
If you’re considering a custom deck, patio, outdoor living space, porch, or home addition, we’d be happy to discuss your project. Every project we build is designed around your property’s layout, your family’s needs, and your long-term goals.